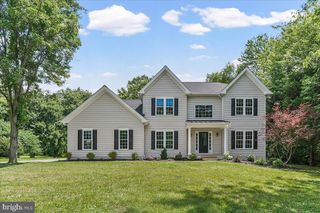
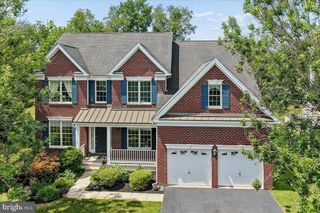
224 DAYLESFORD CT, Kennett Square, PA 19348
- 3 beds |
- 3 baths |
- 3,299 sqft
 Single-Family Home
  Built in 2022
  2,614sqft lot
 2 car garage
  $256/sqft
  Listed 16 days ago
Property Description
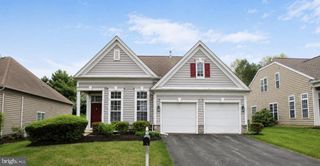
Built in 2022, this thoughtfully upgraded Cheshire II semi-detached home offers 3 bedrooms and 2.1 baths in an exceptional Kennett Square setting, just minutes from Longwood Gardens and downtown Kennett. The main level combines open, light-filled living with unusual flexibility, including 2 separate rooms ideal for home offices, formal dining, a study or other uses. At the heart of the home is a striking upgraded kitchen with cabinetry extending to the ceiling, a full-height tile backsplash, quartz countertops, a Kohler sink, a walk-in pantry and premium appliances, including a counter-depth Sub-Zero refrigerator and Bosch induction cooktop and dishwasher. Upgraded hardwood flooring extends throughout the main living areas and bedrooms. The kitchen opens to the spacious dining/morning room and family room, where 7 windows and sliding glass doors fill the rear of the home with natural light and provide direct access to the deck. The attached 2-car garage includes a dedicated 60-sq.-ft. storage area. Upstairs, the expansive primary suite is a true retreat, with two large walk-in closets and an upgraded en-suite bath featuring a dual-sink quartz vanity, an impressive 12-foot framed mirror, a frameless glass shower and upgraded porcelain tile. Two generously sized secondary bedrooms share a spacious dual-sink hall bath, and a conveniently located laundry room completes the upper level. The large unfinished lower level provides abundant storage today and exceptional flexibility for future expansion. Outside, the deck overlooks a manicured, wooded backdrop that gives this home an especially private setting within the community. With thoughtful upgrades throughout, generous room sizes, flexible living spaces and low-maintenance living, this home offers a rare combination of quality, functionality and setting.
- Listing Status:
- Active
- Date Added:
- September 8, 2026
- Data Last Updated:
- September 24, 2026 at 7:17AM
- Listing Office:
- Patterson-Schwartz - Greenville : 3024294500
- Listing Agent:
- Victoria A Dickinson : 3024634720
- MLS ID:
- PACT2135184

- General: Above GradeBelow Grade
- Style: Traditional
- Other Structures: Deck
- General: HardiPlank Type2Concrete Perimeter
- HOA Amenities: Common Area MaintenanceSnow RemovalTrash270.0Monthly
- Originating MLS: BRIGHT_MAIN
- School District: KENNETT CONSOLIDATED
- County: CHESTER-PA
- Zoning: R5561-05 -0513
- Utilities: Cable tvCircuit breakers
- Water: Public
- Sewer: Public Sewer
- Source: BRIGHT_MAIN
This listing courtesy of Victoria A Dickinson , Patterson-Schwartz - Greenville
Monthly Payment
- Principal & Interest $
- Property Taxes $
- Home Insurance $
- VA Funding Fee $