2912 SILVER CREEK CIR, Kutztown, PA 19530
- 5 beds |
- 3 baths |
- 4,163 sqft
 Single-Family Home
  Built in 2006
  3acre lot
 5 car garage
  $189/sqft
  Listed 1 month ago
Property Description
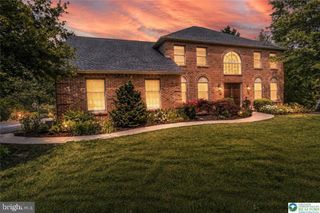
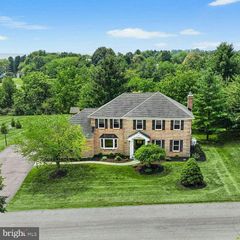
There is something immediately special about the setting at 2912 Silver Creek Circle. Perched on three picturesque acres in Weisenberg Township, this 5-bedroom, 3.5-bath home is surrounded by rolling countryside and beautiful long-range views, offering a wonderful sense of peace and privacy while remaining just 10–15 minutes from shopping, dining, and schools. Inside, abundant natural light fills the home and highlights the surrounding landscape from nearly every room. A dramatic two-story foyer opens to an inviting living room, elegant dining room, and a light-filled family room with a gas fireplace and floor-to-ceiling stonework that flows into the open kitchen and casual dining area. A dedicated first-floor office provides a quiet space for work or study. Upstairs, the spacious primary suite features two walk-in closets and a private bath, along with three additional bedrooms and a hall bath. The finished walk-out lower level adds exceptional flexibility with its own full kitchen, bedroom, full bath, and living space—ideal for guests, multigenerational living, or entertaining. Outdoors, enjoy the creek, rolling hills, wood-burning fire pit, and plenty of room to play, explore, and take in the peaceful countryside. An attached 3-car garage plus an oversized two-story detached 2-car garage provides incredible space for vehicles, hobbies, a workshop, storage, or recreation. Just eight miles from Kutztown University, this is a home that offers space to breathe, space to gather, and the rare combination of country living with everyday convenience.
- Listing Status:
- Active
- Date Added:
- June 26, 2026
- Data Last Updated:
- August 7, 2026 at 9:19PM
- Listing Office:
- BHHS Fox & Roach - Center Valley : 6102824444
- Listing Agent:
- Rebecca L Francis : 6102824444
- MLS ID:
- PALH2015970

- General: Extensive HardscapeSidewalksAbove GradeBelow Grade
- Style: Colonial
- Roofing: AsphaltFiberglass
- General: StoneVinyl Siding2Concrete Perimeter
- Originating MLS: BRIGHT_MAIN
- School District: NORTHWESTERN LEHIGH
- County: LEHIGH-PA
- Zoning: RC543616576821-00001
- View: MountainPanoramicValleyTrees/Woods
- Utilities: Cable tv availableElectric availableNatural gas availablePhone availablePropaneSewer availableWater available200 amp serviceCircuit breakers
- Water: Well
- Sewer: On Site SepticHolding TankMound System
- Source: BRIGHT_MAIN
- Exclusions: Exclusions: Refrigerator in detached garage. Negotiable items: Mini refrigeraator & wine refrigerator in pantrybig green egg grilland Level 2 40amp car charger in garage.
This listing courtesy of Rebecca L Francis , BHHS Fox & Roach - Center Valley
Monthly Payment
- Principal & Interest $
- Property Taxes $
- Home Insurance $
- VA Funding Fee $

 New - 17 hours ago