
2165 BEECHWOOD ST, Orefield, PA 18069
- 4 beds |
- 3 baths |
- 3,546 sqft
 Single-Family Home
  Built in 1997
  0.89acre lot
 2 car garage
  $211/sqft
  Listed 8 days ago
Property Description
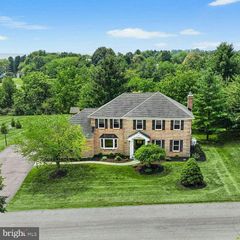
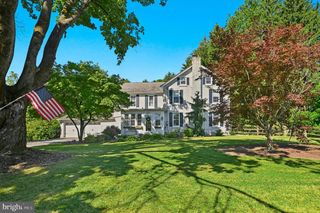
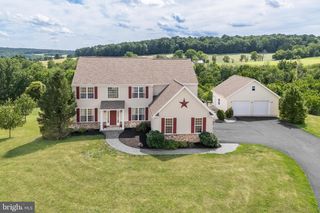
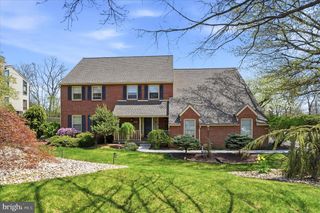
Enjoy a rare sense of privacy in this beautifully maintained brick front Colonial, ideally situated on a nearly one-acre, landscaped lot in the highly sought-after Parkland School District. This home offers a peaceful setting while remaining close to everyday conveniences by offering over 3,500 square feet of finished living space, 4 bedrooms, and 2.5 baths, it blends timeless charm with thoughtful modern updates. The remodeled kitchen is the heart of the home, featuring stunning quartz countertops, all-new stainless-steel appliances, a spacious center island, and abundant cabinetry. The kitchen opens up to a bright family room with direct access to the deck- perfect for everyday living and entertaining. The inviting main level flows effortlessly with a nicely sized dining room and living room with hardwood floors while the finished walk-out basement adds exceptional versatility with a cozy gas fireplace, creating the ideal family room, recreation area, or entertaining space. Upstairs, the spacious primary suite offers a private retreat complete with an ensuite bath with private water closet and adjoining sitting room—ideal for a home office, nursery, fitness space, or quiet reading nook. Three additional generously sized bedrooms and a second full bath complete the upper level. Step outside to your own backyard oasis featuring a fully fenced yard, beautifully landscaped grounds, and a spectacular tiered deck perfect for entertaining. Whether you're hosting friends, enjoying your morning coffee, or unwinding at the end of the day, the setting offers a rare combination of privacy and scenic beauty. An oversized two-car garage, timeless brick exterior with low-maintenance vinyl siding on the rear, and a convenient location near parks, shopping, dining, and major commuter routes complete this exceptional home. Schedule your private showing today!
- Listing Status:
- Active
- Data Last Updated:
- August 7, 2026 at 10:18PM
- Listing Office:
- Weichert Realtors : 6102526666
- Listing Agent:
- Carrie Jean Perrucci : 9086190908
- MLS ID:
- PALH2016420

- General: Above GradeBelow Grade
- Style: Colonial
- Roofing: Asphalt
- General: BrickVinyl Siding2Concrete Perimeter
- Originating MLS: BRIGHT_MAIN
- School District: PARKLAND
- County: LEHIGH-PA
- Zoning: R1545659176932-00001
- View: PanoramicTrees/Woods
- Fencing: WroughtIron
- Water: Public
- Sewer: Public Sewer
- Source: BRIGHT_MAIN
This listing courtesy of Carrie Jean Perrucci , Weichert Realtors
Monthly Payment
- Principal & Interest $
- Property Taxes $
- Home Insurance $
- VA Funding Fee $