118 HUNTINGWOOD DR, Lancaster, PA 17602
- 5 beds |
- 4 baths |
- 4,122 sqft
 Single-Family Home
 Built in 1998
 0.41acre lot
 2 car garage
 $181/sqft
 Listed 1 month ago
Property Description
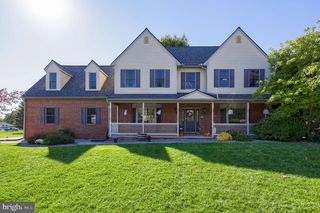
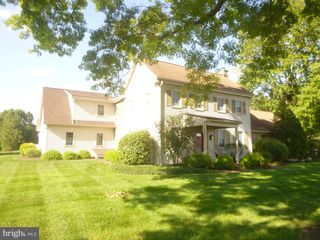
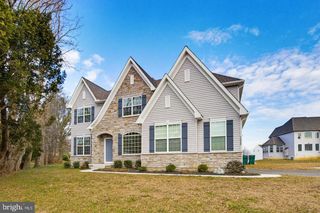
Welcome home to this spacious 5-bedroom, 3.5-bath home in desirable Hunters Ridge, offering more than 3,900 square feet of finished living space on a .41-acre lot! You'll love the striking two-story foyer, soft neutral tones, gleaming hardwood floors, high ceilings and beautiful millwork throughout. The heart of the home is the kitchen, featuring a granite island, quartz countertops, gas range and rich cabinetry. The kitchen flows into the breakfast area and spacious family room, where a gas fireplace creates a comfortable gathering space for everyday living. The living and dining rooms offer additional space for entertaining, while the three-season sunroom, with its cathedral ceiling and outdoor television, is a wonderful spot to enjoy crisp fall afternoons, watch football or simply relax while overlooking the backyard. Sliding doors lead to a spacious stamped-concrete patio and outdoor entertaining area. And there's an added bonus outside—a large hot tub tucked away in a private, secluded setting! Upstairs, the spacious primary suite features an updated ensuite bath with a glass-enclosed walk-in shower, freestanding soaking tub, granite double vanity and generous linen storage. A large walk-in closet provides plenty of room, and thoughtful touches throughout the home include closets that automatically illuminate when you enter. Four additional bedrooms and a hall bath with granite double vanity provide plenty of space for family, guests or a home office. The finished lower level adds even more flexibility, with a large family room, full bath and generous storage. Whether you need space for a media room, home gym, recreation area or guests, there's plenty of room to make it your own. Located in the highly regarded Lampeter-Strasburg School District, with the elementary schools, middle school and high school all on the same campus, this home offers generous living space, inviting gathering areas and a convenient location. With room for everyone, great spaces for entertaining and a backyard made for relaxing, this Hunters Ridge home is ready to welcome its next owners. Come see all it has to offer!
- Listing Status:
- Active
- Date Added:
- October 11, 2026
- Data Last Updated:
- November 19, 2026 at 7:18AM
- Listing Office:
- Keller Williams Elite : 7172911228
- Listing Agent:
- Marilyn R Berger Shank : 7174680407
- MLS ID:
- PALA2095842

- General: Hot TubAbove GradeBelow Grade
- Style: TraditionalColonial
- Other Structures: DeckPatio
- Parking: Asphalt Driveway
- Roofing: CompositeShingle
- General: StoneFrameVinyl Siding2Other
- Originating MLS: BRIGHT_MAIN
- School District: LAMPETER-STRASBURG
- County: LANCASTER-PA
- Zoning: RESIDENTIAL320-31339-0-0000
- Utilities: Cable tv200 amp service
- Water: Public
- Sewer: Public Sewer
- Source: BRIGHT_MAIN
- Exclusions: Curtains in DR/LR/Primary BR/Secondary BR'sDeck BoxesAll Furniture including Outdoor & Sunroom Furniture
This listing courtesy of Marilyn R Berger Shank , Keller Williams Elite
Monthly Payment
- Principal & Interest $
- Property Taxes $
- Home Insurance $
- VA Funding Fee $