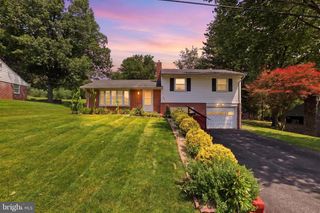
156 CONESTOGA BLVD, Lancaster, PA 17602
- 3 beds |
- 2 baths |
- 2,158 sqft
 Single-Family Home
  Built in 1953
  0.34acre lot
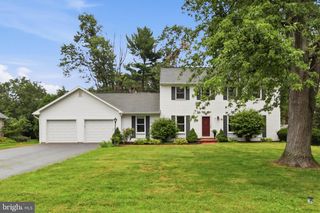
 2 car garage
  $171/sqft
  Listed 1 month ago
Property Description
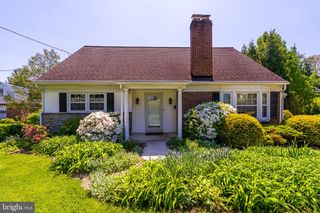
Rare opportunity to enjoy a home just moments from the scenic Conestoga River where many neighbors spend their days kayaking, fishing, and appreciating the beauty of the area. This 3-bedroom, 2-bath home offers convenient first-floor living and showcases incredible original hardwood floors throughout most of the main level including vintage parquet wood flooring. Inside you'll find a spacious layout highlighted by two wood-burning fireplaces, one stone fireplace in the vaulted great room and a charming brick fireplace in the living room. The home also offers both formal and casual dining areas providing exceptional flow for gatherings and memorable celebrations. The kitchen features handcrafted cabinetry built by the owner, adding character and craftsmanship rarely found today. Additional highlights include a beautiful brass chandelier, stained glass lamp and hanging art , an oversized 2-car garage, an expansive basement ready for your finishing ideas, updated electrical panel/junction boxes, two beautiful 7-foot bow windows, triple glass door to the outdoor patio, new vinyl flooring in the kitchen, and laundry availability on two floors. With incredible space, timeless character, and a sought-after riverside location, this is a home you won't want to miss!
- Listing Status:
- Active
- Date Added:
- June 29, 2026
- Data Last Updated:
- August 7, 2026 at 7:16AM
- Listing Office:
- Berkshire Hathaway HomeServices Homesale Realty : 7175609100
- Listing Agent:
- Brenda Rutt : 7172222907
- MLS ID:
- PALA2088518

- General: Above GradeBelow Grade
- Style: Ranch/Rambler
- Other Structures: PorchPatio
- Parking: Paved Driveway
- Windows: Bay bowDouble hungDouble pane windowsSliding
- General: BlockBrickStick BuiltT-1-111BlockCrawl Space
- Originating MLS: BRIGHT_MAIN
- School District: SCHOOL DISTRICT OF LANCASTER
- County: LANCASTER-PA
- Zoning: RESIDENTIAL340-25653-0-0000
- Utilities: 200 amp service
- Water: Public
- Sewer: Public Sewer
- Source: BRIGHT_MAIN
- Exclusions: Staging items (lampstablesshower curtains.)
This listing courtesy of Brenda Rutt , Berkshire Hathaway HomeServices Homesale Realty
Monthly Payment
- Principal & Interest $
- Property Taxes $
- Home Insurance $
- VA Funding Fee $

 New - 1 day ago