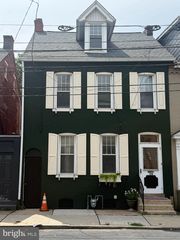
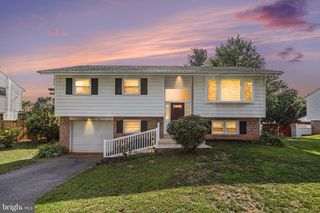
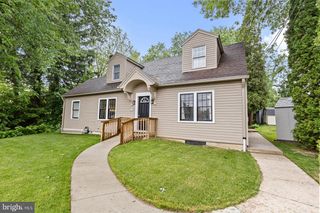
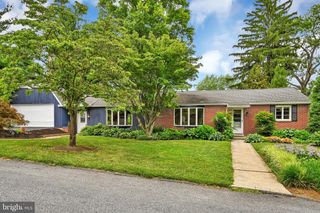
428 MANOR AVE, Millersville, PA 17551
- 4 beds |
- 2 baths |
- 2,589 sqft
 Single-Family Home
  Built in 1955
  0.47acre lot
 1 car garage
  $143/sqft
  Listed 3 days ago
Property Description
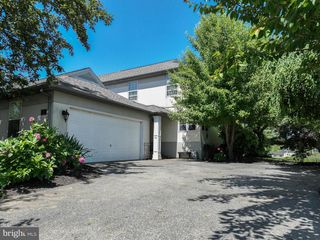
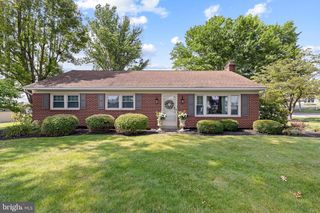
Welcome home to this charming 4-bedroom, 2-full-bath property filled with timeless character and thoughtful updates. From the moment you step inside, you will appreciate the beautiful original woodwork, custom built-ins, and hardwood floors throughout (also preserved beneath the carpets), offering warmth and classic appeal. The flexible layout features two bedrooms and a full bath on the first floor, making single-level living an option. Upstairs, you’ll find a spacious primary bedroom with a large closet and access to the eaves for additional storage, along with another generously sized bedroom . The upstairs Jack-and-Jill bathroom includes a double-sink vanity for added convenience. Gather around the cozy wood-burning fireplace in the cooler months, and enjoy the comfort of forced hot air heat. The heated basement provides excellent bonus space for hobbies, a workshop, or recreation, while abundant storage can be found throughout the home. Outside, the large yard offers endless possibilities for entertaining, gardening, or play, and the attached garage provides even more storage and functionality. Additional features include a water softener system, newer windows, and a newer roof for added peace of mind. Combining classic craftsmanship, generous living space, and valuable updates, this home is ready for its next owner to make it their own.
- Listing Status:
- Active
- Data Last Updated:
- August 7, 2026 at 6:16AM
- Listing Office:
- RE/MAX SmartHub Realty : 7172084444
- Listing Agent:
- Cheri L Bushong : 7172038006
- MLS ID:
- PALA2091568

- General: SidewalksAbove GradeBelow Grade
- Style: Cape Cod
- Other Structures: DeckPatio
- Parking: Asphalt Driveway
- Roofing: CompositeShingle
- Windows: Replacement
- General: Stick BuiltBrick1.5Block
- Originating MLS: BRIGHT_MAIN
- School District: PENN MANOR
- County: LANCASTER-PA
- Zoning: RESIDENTIAL440-66938-0-0000
- Utilities: Cable tv available200 amp service
- Water: Public
- Sewer: Public Sewer
- Source: BRIGHT_MAIN
This listing courtesy of Cheri L Bushong , RE/MAX SmartHub Realty
Monthly Payment
- Principal & Interest $
- Property Taxes $
- Home Insurance $
- VA Funding Fee $

 New - 1 day ago