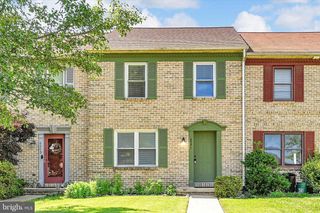
2473 ARTESIAN WAY, Lancaster, PA 17601
- 3 beds |
- 3 baths |
- 1,495 sqft
 Town Home
  Built in 2023
  —— sqft lot
  2 car garage
  $254/sqft
  Listed 1 month ago
Property Description
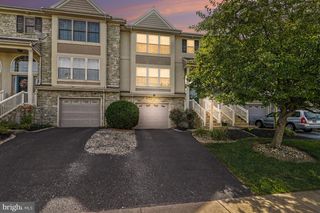
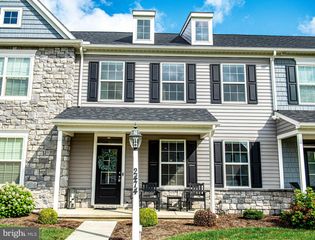
Why wait for new construction when you can move right into this 3-year-old townhouse offering modern features, low-maintenance living, and a convenient location close to shopping, dining, major highway, and everyday amenities? Picture yourself starting the day with coffee on the private composite deck just off the kitchen, then enjoying the ease of coming home to a spacious 2-car garage and a layout designed for today’s lifestyle. The eat-in kitchen features upgraded countertops, a pantry, and a full appliance package including the refrigerator. A convenient half bath and laundry room complete the main level. The primary suite offers a walk-in closet and private bath with a double vanity and oversized shower with built-in seating. Two additional bedrooms and a second full bathroom provide space for family, guests, or a home office. Need extra storage? The unfinished basement offers plenty of room for seasonal items, hobbies, or future possibilities. The HOA covers water, snow removal, and maintenance of the community’s common areas, giving you more time to enjoy life and less time worrying about upkeep. Whether you’re looking for your first home, an investment property, or a simplified lifestyle, this newer townhouse combines comfort, convenience, and the features today’s buyers are searching for.
- Listing Status:
- Pending
- Date Added:
- June 26, 2026
- Data Last Updated:
- August 7, 2026 at 7:16AM
- Listing Office:
- Iron Valley Real Estate of Lancaster : 7177402221
- Listing Agent:
- James T. Dunn III : 7173335987
- MLS ID:
- PALA2090700

- General: Bathroom - Tub ShowerCarpetDining AreaFloor Plan - OpenBathroom - Walk-In ShowerCombination Kitchen/DiningFamily Room Off KitchenKitchen - Eat-InKitchen - Table Space
- Rooms: Living RoomDining RoomPrimary BedroomBedroom 2Bedroom 3KitchenLaundryPrimary BathroomFull BathHalf Bath
- Appliances: Built-In MicrowaveDishwasherDryerOven/Range - ElectricRefrigeratorWasherWaterHeater
- Laundry: Main FloorHas Laundry
- Basement: Unfinished
- Flooring: CarpetVinyl
- A/C: Central A/C
- Heating: Forced AirNatural Gas
- Disability Feature: None
- General: Above GradeBelow Grade
- Style: Traditional
- Other Structures: BalconyDeck
- Parking: Paved Driveway
- Roofing: Shingle
- General: FrameVinyl Siding3Block
- HOA Amenities: Common Area MaintenanceLawn MaintenanceManagementRoad MaintenanceSnow RemovalWaterAll Ground FeeTrash170.0Monthly
- Originating MLS: BRIGHT_MAIN
- School District: HEMPFIELD
- County: LANCASTER-PA
- Zoning: RESIDENTIAL290-47631-1-0011
- Utilities: Cable tv200 amp service
- Water: Public
- Sewer: Public Sewer
- Source: BRIGHT_MAIN
This listing courtesy of James T. Dunn III , Iron Valley Real Estate of Lancaster
Monthly Payment
- Principal & Interest $
- Property Taxes $
- Home Insurance $
- VA Funding Fee $

 New - 3 hours ago