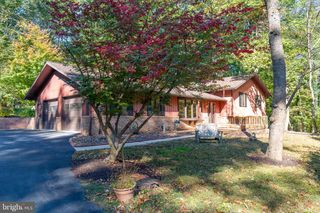
26 RACE AVE, Lancaster, PA 17603
- 5 beds |
- 3 baths |
- 2,629 sqft
 Single-Family Home
 Built in 1912
 4,356sqft lot
 —— car garage
 $232/sqft
 Listed 1 month ago
Property Description
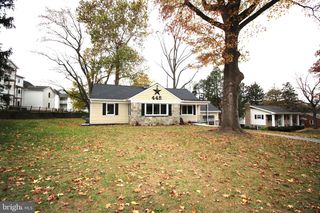
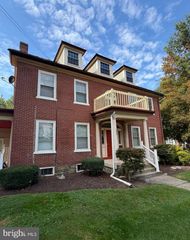
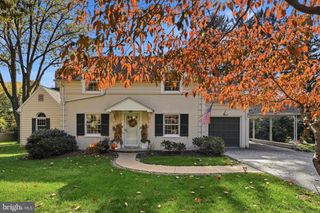
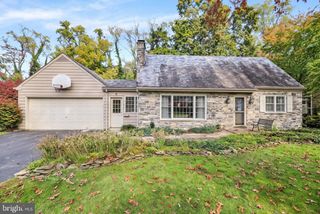
This solid-brick home has been beautifully renovated with the help of a professional home designer who carefully selected the finishes throughout. From the custom details to the elevated materials, every space has been designed with a sense of luxury while still feeling warm and inviting. Each room has its own character, while the design flows beautifully throughout the home. This is far from your typical renovation—the attention to detail is evident the moment you walk through the door. Offering more than 2,600 square feet, the home includes five bedrooms and three full bathrooms. The entry opens to a welcoming foyer with the beautiful original oak staircase. To the right, the first of two living rooms leads to a spacious dining room distinguished by a custom built-in, solid wood sideboard with an arched tile surround. The light-filled kitchen features high ceilings and striking black-and-white checkered tile flooring, giving the space a timeless, sophisticated feel. A hand-painted mural provides a distinctive transition to the oversized second living room, where a fireplace, vaulted ceiling, and views of the private backyard create an peaceful setting. Two off-street parking spaces add convenience. The second floor includes three bedrooms, including a well-appointed primary suite with a private bathroom featuring elevated free standing double bowl vanity and beautifully finished tiled shower and flooring. An additional full bathroom is located off the hall. Two more bedrooms on the third floor provide flexibility for guests, family, or a home office. Throughout the home, thoughtful craftsmanship and designer-selected finishes create a polished yet livable environment, from the welcoming entry to the bedrooms on the third floor. The location is equally appealing, with an easy walk to downtown, to West Art, and many restaurants.
- Listing Status:
- Active
- Date Added:
- October 14, 2026
- Data Last Updated:
- November 19, 2026 at 5:19AM
- Listing Office:
- Kingsway Realty - Lancaster : 7175698701
- Listing Agent:
- Christine Nolt : 7175170407
- MLS ID:
- PALA2096428

- General: SidewalksAbove GradeBelow Grade
- Style: Traditional
- Other Structures: PorchDeck
- Parking: Private
- Roofing: Shingle
- Windows: Replacement
- General: BrickBlockStone3Block
- Originating MLS: BRIGHT_MAIN
- School District: SCHOOL DISTRICT OF LANCASTER
- County: LANCASTER-PA
- Zoning: RESIDENTIAL340-09935-0-0000
- View: City
- Fencing: Partially
- Utilities: Cable tv availableElectric availableNatural gas availablePhone availableSewer availableWater available200 amp serviceCircuit breakers
- Water: Public
- Sewer: Public Sewer
- Source: BRIGHT_MAIN
This listing courtesy of Christine Nolt , Kingsway Realty - Lancaster
Monthly Payment
- Principal & Interest $
- Property Taxes $
- Home Insurance $
- VA Funding Fee $

 New - 2 days ago