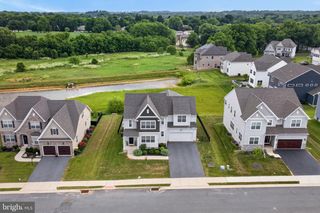
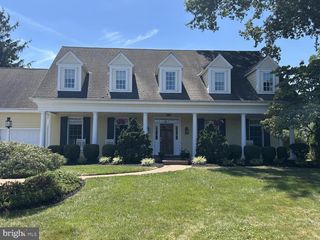
421 RHODA DRIVE, Lancaster, PA 17601
- 4 beds |
- 4 baths |
- 3,697 sqft
 Single-Family Home
  Built in 1992
  0.41acre lot
 2 car garage
  $203/sqft
  Listed 1 month ago
Property Description
List of improvements included in Documents - here are just a few: newer custom kitchen cabinets, new sink and faucet; granite countertops and island to seat 5; hardwood foyer refinished; professionally finished basement featuring a new bath and shower enclosure; inground swimming pool with concrete pool deck and hardscaping; gazebo roof structure; fresh duct cleaning; arborvitaes; new garage doors; good portion of interior & exterior freshly painted; new landscaping, front sidewalk; reverse osmosis; electrical outlets replaced and the list goes on! Welcome to your private oasis! Step into the beautiful, light-filled sunroom that seamlessly transitions to a spacious deck, perfect for entertaining and overlooks a lush, private rear yard. Relax in your own custom gazebo or take a refreshing dip in the sparkling pool. After pool season, gather around the warm glow of the beautiful wood-burning fireplace in the family room, perfectly complemented by built-in surround sound for a fun-filled movie night experience. A finished basement acts as the ultimate entertainment hub, turning your lower level into a private sports lounge and movie retreat. Perfect for hosting, it features a pool table, ping-pong setup, air hockey and a cozy gas fireplace, bar seating, and a popcorn machine for movie night! Washer, dryer, & two refrigerators included in sale. The seller has meticulously cared for the property, giving attention to every detail over 21 years of ownership. Owner related to agent.
- Listing Status:
- Pending
- Date Added:
- July 8, 2026
- Data Last Updated:
- August 7, 2026 at 7:16AM
- Listing Office:
- RE/MAX Evolved : 7175092880
- Listing Agent:
- Julie M. Diener : 7175723319
- MLS ID:
- PALA2090214

- General: Bathroom - Jetted TubBathroom - Stall ShowerBathroom - Tub ShowerBreakfast AreaCarpetCeiling Fan(s)Chair RailingsCrown MoldingsFamily Room Off KitchenFloor Plan - OpenFloor Plan - TraditionalFormal/Separate Dining RoomKitchen - Eat-InKitchen - GourmetKitchen - IslandKitchen - Table SpacePantryPrimary Bath(s)Skylight(s)Recessed LightingSound SystemStain/Lead GlassStudio
- Rooms: Living RoomDining RoomPrimary BedroomBedroom 2Bedroom 3Bedroom 4KitchenBasementFoyerSun/Florida RoomLaundryOfficeBathroom 2Bathroom 3Primary BathroomHalf Bath
- Appliances: Built-In MicrowaveBuilt-In RangeDishwasherDisposalExhaust FanOven - Self CleaningOven - DoubleOven/Range - ElectricWaterHeater
- Laundry: Main Floor
- Basement: FullFully finished
- A/C: Central A/C
- Heating: Forced AirNatural Gas
- Fireplace: WoodFireplaceFireplaces: 1
- Disability Feature: None
- General: Exterior LightingAbove GradeBelow Grade
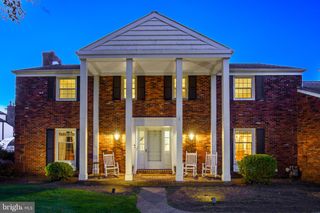
- Style: ColonialTraditional
- Other Structures: Deck
- Parking: Circular DrivewayPaved Driveway
- Roofing: Asphalt
- General: FrameVinyl SidingBrick2Block
- Originating MLS: BRIGHT_MAIN
- School District: MANHEIM TOWNSHIP
- County: LANCASTER-PA
- Zoning: RESIDENTIAL390-19592-0-0000
- Fencing: RearPartiallyPicket
- Utilities: Cable tv200 amp service
- Water: Public
- Sewer: Public Sewer
- Source: BRIGHT_MAIN
This listing courtesy of Julie M. Diener , RE/MAX Evolved
Monthly Payment
- Principal & Interest $
- Property Taxes $
- Home Insurance $
- VA Funding Fee $

 New - 3 hours ago