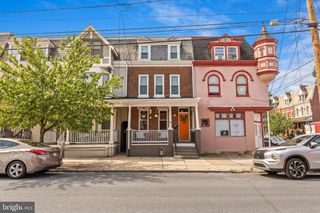
657 W ORANGE ST, Lancaster, PA 17603
- 4 beds |
- 3 baths |
- 1,922 sqft
 Town Home
  Built in 1900
  2,178sqft lot
 —— car garage
  $208/sqft
  Listed 21 days ago
Property Description
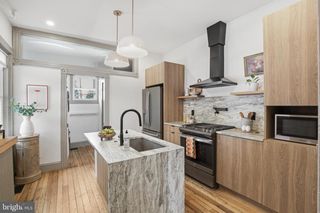
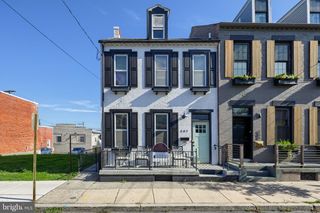
Welcome to this beautifully renovated townhome in the heart of Lancaster City! Blending classic charm with modern upgrades, this move-in ready home offers the perfect combination of historic character and contemporary comfort. Step inside to discover a bright and open layout featuring fresh paint, new flooring, and stylish finishes throughout. The modern kitchen is a showstopper with sleek cabinetry, quartz countertops, glass tile backsplash, stainless steel appliances, and a tile backsplash. The living and dining areas flow seamlessly together, creating an inviting space for both everyday living and entertaining. A convenient first-floor bedroom adds versatility to the floor plan—perfect for guests, a home office, or one-floor living. This level also includes a laundry area and a half bath for added functionality. Upstairs, you’ll find spacious bedrooms with ample natural light and beautifully updated baths featuring modern fixtures and finishes. Enjoy the convenience of updated mechanicals, energy-efficient windows, off-street parking, and a low-maintenance exterior. Located just minutes from downtown shops, restaurants, Central Market, and all that Lancaster City has to offer, this home combines city living with modern comfort.
- Listing Status:
- Active
- Data Last Updated:
- August 7, 2026 at 6:16AM
- Listing Office:
- Keller Williams Keystone Realty : 7177555599
- Listing Agent:
- Bradley T Viera : 7174710117
- MLS ID:
- PALA2092118

- General: Above GradeBelow Grade
- Style: Colonial
- Other Structures: Balcony
- Roofing: CompositeShingle
- General: BrickMasonry3Stone
- Originating MLS: BRIGHT_MAIN
- School District: SCHOOL DISTRICT OF LANCASTER
- County: LANCASTER-PA
- Zoning: RS335-96356-0-0000
- Water: Public
- Sewer: Public Sewer
- Source: BRIGHT_MAIN
This listing courtesy of Bradley T Viera , Keller Williams Keystone Realty
Monthly Payment
- Principal & Interest $
- Property Taxes $
- Home Insurance $
- VA Funding Fee $

 New - 1 hour ago