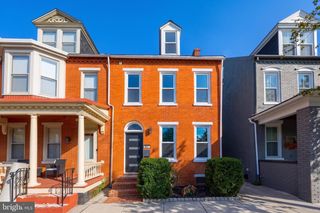
725 SKYWALK LN, Lancaster, PA 17601
- 3 beds |
- 3 baths |
- 1,822 sqft
 Town Home
  Built in 2001
  3,049sqft lot
 1 car garage
  $220/sqft
  Listed 21 days ago
Property Description
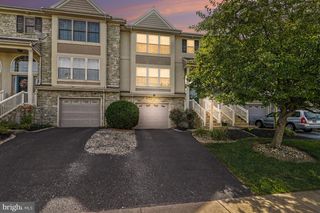
Welcome to this beautifully maintained home nestled at the top of a quiet cul-de-sac, offering peaceful living with minimal traffic and convenient access to Routes 30, 222, and 283, as well as shopping, dining, and everyday amenities. Inside, the spacious living room features a cozy gas fireplace, gleaming hardwood floors, custom wood blinds, and three large windows that showcase stunning sunset views. The kitchen has been tastefully updated with freshly painted cabinets, soft-close hinges and drawers, USB outlets, and a brand-new 33-inch prep sink. A newly added mudroom with motion-sensor lighting provides a practical entry from the garage. Upstairs, the primary suite boasts vaulted ceilings, while the entire second floor and trim have been freshly painted. Appreciate thoughtful upgrades including a smart thermostat, bathroom fan countdown timers, and recently replaced shower and bathroom sink cartridges. The partially finished lower level offers additional living space, ideal for a family room, home office, or recreation area. Step outside to a well-maintained backyard and relax on the deck while enjoying peaceful sunrise views with your morning coffee. Low-maintenance living is made easy with HOA services that include lawn care, snow removal, and trash service. This move-in-ready home combines comfort, quality updates, and an unbeatable location.
- Listing Status:
- Active
- Date Added:
- July 17, 2026
- Data Last Updated:
- August 7, 2026 at 6:16AM
- Listing Office:
- Berkshire Hathaway HomeServices Homesale Realty : 7175609100
- Listing Agent:
- Craig G Hartranft : 7175605051
- MLS ID:
- PALA2090020

- General: Above GradeBelow Grade
- Style: Traditional
- Other Structures: Deck
- Parking: Paved DrivewayPaved Parking
- Roofing: Shingle
- Windows: Replacement
- General: FrameStucco2Other
- HOA Amenities: Lawn MaintenanceSnow RemovalTrash150.0Monthly
- Originating MLS: BRIGHT_MAIN
- School District: MANHEIM TOWNSHIP
- County: LANCASTER-PA
- Zoning: RESIDENTIAL390-85130-0-0000
- Utilities: Cable tvElectric availableNatural gas availableSewer availableWater available200 amp service
- Water: Public
- Sewer: Public Sewer
- Source: BRIGHT_MAIN
This listing courtesy of Craig G Hartranft , Berkshire Hathaway HomeServices Homesale Realty
Monthly Payment
- Principal & Interest $
- Property Taxes $
- Home Insurance $
- VA Funding Fee $

 New - 1 hour ago