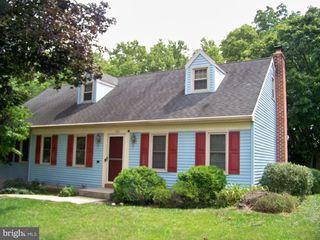
8 BENTLEY LN, Lancaster, PA 17603
- 4 beds |
- 3 baths |
- 3,093 sqft
 Single-Family Home
  Built in 2002
  0.61acre lot
 2 car garage
  $194/sqft
  Listed 1 month ago
Property Description
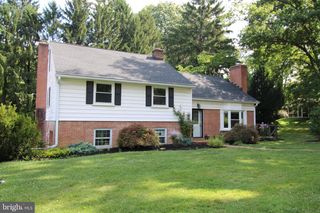
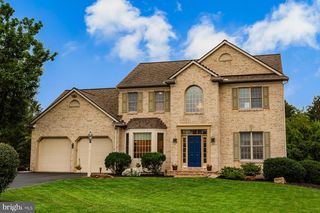
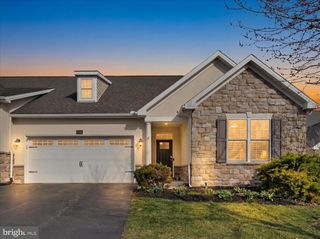
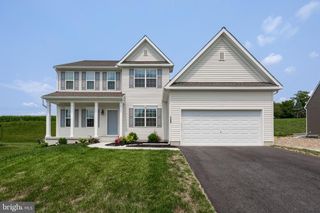
***OFFER RECEIVED*** Homeowners have set an offer deadline for Sunday July 13th @ 3pm.. Please submit your highest and best offers by that time. Homeowners reserve the right to chose an offer at anytime should they they elect to.) Welcome to Canterbury Place, one of Lancaster Township’s most desirable neighborhoods! This beautifully maintained, detached Cape Cod offers roughly 3,000 total square feet of versatile living space on a premium .61-acre lot.At the heart of the home is a stunning kitchen fit for a foodie. It boasts gleaming granite countertops throughout, a large center cooktop island with stool seating, and a convenient double oven that comes in handy for preparing those holiday meals! Step inside to find gleaming hardwood floors flowing throughout most of the home. The main level is designed for ultimate convenience, featuring a coveted first-floor primary suite with its own private ensuite bathroom, a large main floor laundry room, and a guest half bath. Upstairs, you will find three more generously sized bedrooms, hardwood floors, full bathroom and plenty of storage space.The home boasts 2,949 square feet of bright, above-ground living space, plus a 144-square-foot finished lower level currently optimized as a home gym. Enjoy complete peace of mind with a brand-new HVAC system installed in 2025, an active radon mitigation system, and an oversized two-car garage.Enjoy peace and privacy on your sprawling lot while hosting friends and family on the large deck. All of this while staying just minutes from Downtown Lancaster’s dining, arts, and shopping. Schedule your tour today!
- Listing Status:
- Pending
- Data Last Updated:
- August 7, 2026 at 7:16AM
- Listing Office:
- Hawkstone Real Estate LLC : 7172205211
- Listing Agent:
- Stephen D'Ercole : 7174759989
- MLS ID:
- PALA2091536

- General: Primary Bath(s)Kitchen - IslandButlers PantryCeiling Fan(s)Central VacuumKitchen - Eat-In
- Rooms: Living RoomDining RoomBedroom 2Bedroom 3Bedroom 4KitchenFamily RoomBedroom 1Exercise RoomLaundryBathroom 2Half Bath
- Appliances: CooktopOven - WallOven - DoubleOven - Self CleaningDishwasherDisposal
- Laundry: Main Floor
- Basement: FullPartially finishedPoured concreteSpace for rooms
- Flooring: Wood
- A/C: Central A/C
- Heating: Forced AirProgrammable ThermostatNatural Gas
- Fireplace: Gas/PropaneFireplaceFireplaces: 1
- Disability Feature: None
- General: Exterior LightingAbove GradeBelow Grade
- Style: Cape Cod
- Other Structures: PorchPatio
- Parking: Asphalt Driveway
- Roofing: Shingle
- Windows: Bay bow
- General: FrameVinyl SidingStick BuiltStone1.5Concrete Perimeter
- Originating MLS: BRIGHT_MAIN
- School District: SCHOOL DISTRICT OF LANCASTER
- County: LANCASTER-PA
- Zoning: RESD340-02209-0-0000
- Utilities: Cable tvElectric available200 amp serviceCircuit breakers
- Water: Public
- Sewer: Public Sewer
- Source: BRIGHT_MAIN
- Exclusions: Refrigerator in garageFlag Pole in front yard
This listing courtesy of Stephen D'Ercole , Hawkstone Real Estate LLC
Monthly Payment
- Principal & Interest $
- Property Taxes $
- Home Insurance $
- VA Funding Fee $

 New - 4 hours ago