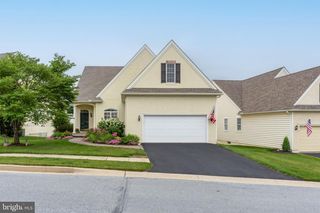
117 CAMBRIDGE RD, Landenberg, PA 19350
- 4 beds |
- 3 baths |
- 2,984 sqft
 Single-Family Home
  Built in 1993
  0.31acre lot
 2 car garage
  $233/sqft
  Listed 21 days ago
Property Description
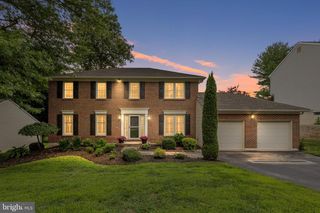
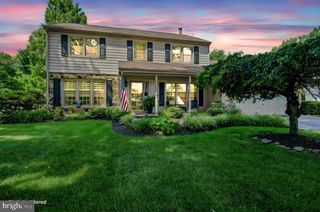
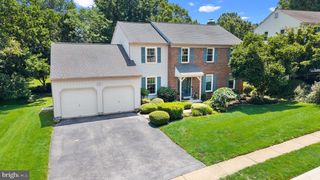
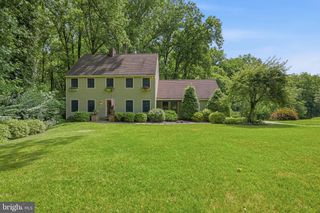
Welcome to Somerset Lake, a serene community that is a haven for outdoor enthusiasts. Enjoy kayaking, fishing, and picnicking by the lake, along with scenic trails for walking, jogging, and biking right at your doorstep. Wonderful amenities like tennis courts, tot lot, club house with gym and large community pool offer a little something for everyone! This incredibly well maintained home offers a new roof (2023), Generac Generator (2025), new doors, new windows throughout, fresh paint and brand new carpets. This spacious 4-bedroom, 2.5-bath home boasts nearly 3,000 sq ft of thoughtfully designed living space, featuring a welcoming foyer, a gourmet kitchen with modern appliances, completely renovated bathroom (2026) and an expansive screened-in back porch that offers stunning wooded views. The generous bedrooms provide ample closet space, while the main floor layout is perfect for both entertaining and everyday living. Immerse yourself in the beauty of nature and the recreational opportunities available in this vibrant community. Don’t miss the chance to make this your forever home at 117 Cambridge Rd!
- Listing Status:
- Pending
- Date Added:
- July 17, 2026
- Data Last Updated:
- August 8, 2026 at 1:17AM
- Listing Office:
- LPT Realty, LLC : 4842220545
- Listing Agent:
- Angela Christine Beers : 7072276637
- MLS ID:
- PACT2130858

- General: Bathroom - Walk-In ShowerBathroom - Soaking TubBreakfast AreaCarpetCeiling Fan(s)Dining AreaFamily Room Off KitchenFloor Plan - TraditionalFormal/Separate Dining RoomKitchen - IslandWood Floors
- Appliances: RefrigeratorWasherDryerStoveDishwasher
- Laundry: Main Floor
- Basement: Walkout levelPartially finished
- Flooring: CarpetTile brickHardwood
- A/C: Central A/C
- Heating: Forced AirNatural Gas
- Fireplace: FireplaceFireplaces: 1
- Disability Feature: None
- General: Above GradeBelow Grade
- Style: Colonial
- Roofing: Composite
- General: Vinyl SidingStick Built2Permanent
- HOA Amenities: Basketball CourtsBoat RampClub HouseCommon GroundsDog ParkExercise RoomFitnessCenterGameRoomLakePier/DockPool - OutdoorRecreational CenterSaunaTennis CourtsTot Lots/PlaygroundVolleyball CourtsWater/Lake PrivilegesCommon Area MaintenanceCustodial Services MaintenanceManagementPier/Dock MaintenanceRecreation FacilityReserve Funds400.0Quarterly
- Originating MLS: BRIGHT_MAIN
- School District: KENNETT CONSOLIDATED
- County: CHESTER-PA
- Zoning: RESIDENTIAL60-06 -0203
- Water: Public
- Sewer: Public Sewer
- Source: BRIGHT_MAIN
This listing courtesy of Angela Christine Beers , LPT Realty, LLC
Monthly Payment
- Principal & Interest $
- Property Taxes $
- Home Insurance $
- VA Funding Fee $

 New - 1 day ago