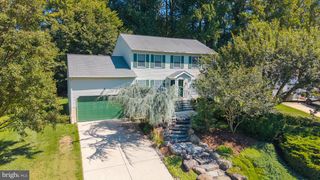
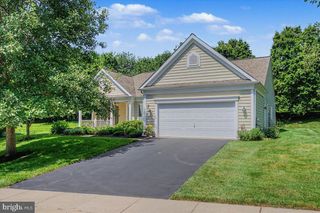
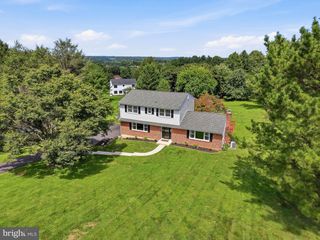
3317 APPLETON RD, Landenberg, PA 19350
- 4 beds |
- 3 baths |
- 2,000 sqft
 Single-Family Home
  Built in 1850
  0.32acre lot
 —— car garage
  $242/sqft
  Listed 2 months ago
Property Description
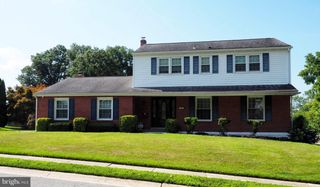
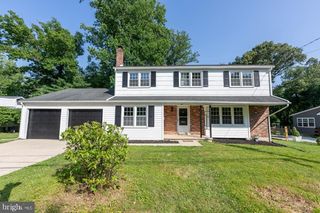
Newly renovated 175-year-old 2 story, 2,000 sq ft brick colonial home with 4 bedrooms and 2 1/2 baths located in the historic district of Kimblesville, Landenberg address and Avon Grove School District. The updated eat-in kitchen has new cabinets and stainless-steel appliances and an exposed brick accent wall. Living room and dining room have refinished wood floors and living room has a brick fireplace with a live edge wood mantel. Laundry room just off the kitchen. Upstairs the primary suite features new carpet, roomy walk-in closet, redone primary bath. There is also an additional full bath and 3 additional bedrooms with new carpet. New windows on the first and second floor. Enjoy the private backyard from the newly done deck. The property also includes an oversized 2 car garage with walk up loft. Close proximity to major shopping in Delaware and Fairhill Preserve in Maryland.
- Listing Status:
- Active
- Data Last Updated:
- September 24, 2026 at 7:17AM
- Listing Office:
- Beiler-Campbell Realtors-Avondale : 6108698711
- Listing Agent:
- Joel C Brown : 6102139001
- MLS ID:
- PACT2130410

- General: Outbuilding(s)Above GradeBelow Grade
- Style: Colonial
- Other Structures: PorchDeck
- Parking: PrivateGravel Driveway
- Roofing: AsphaltRubber
- Windows: Double pane windowsReplacement
- General: BrickStick BuiltVinyl Siding2Stone
- Originating MLS: BRIGHT_MAIN
- School District: AVON GROVE
- County: CHESTER-PA
- Zoning: VILLAGE72-05 -0044
- View: Trees/Woods
- Fencing: PartiallyWire
- Utilities: Cable tvElectric availablePhone availableSewer availableWater available200 amp service
- Water: Well
- Sewer: On Site SepticPressure Dose
- Source: BRIGHT_MAIN
- Exclusions: None
This listing courtesy of Joel C Brown , Beiler-Campbell Realtors-Avondale
Monthly Payment
- Principal & Interest $
- Property Taxes $
- Home Insurance $
- VA Funding Fee $