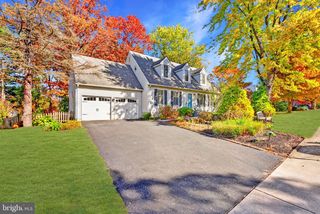
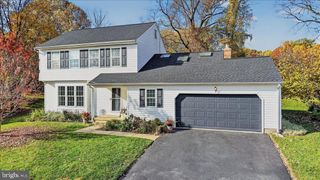
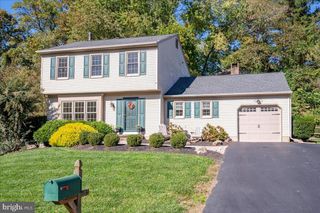
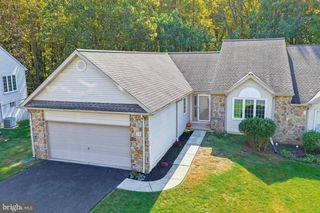
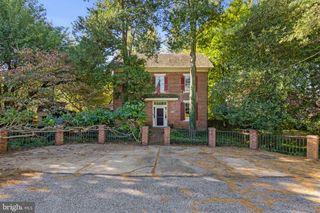
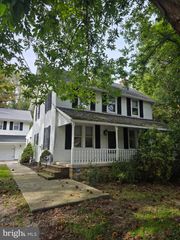
537 EGYPT RUN RD, Landenberg, PA 19350
- 3 beds |
- 3 baths |
- 1,888 sqft
 Single-Family Home
 Built in 2019
 1.1acre lot
 1 car garage
 $318/sqft
 Listed 1 month ago
Property Description
Welcome to your ultimate entertaining retreat in the sought-after Kennett Consolidated School District. This custom-built 3-bedroom, 3-full-bath home has been meticulously designed for effortless hosting and comfortable daily living, featuring custom flooring throughout the main level and ceiling fans for year-round comfort. Step inside to an expansive open-concept kitchen featuring a massive center island with seating, abundant counter space, a convenient built-in desk work area, a separate eating area and an abundance of natural light. The kitchen flows directly into a soaring family room anchored by elevated ceilings and a cozy gas fireplace, surrounded by sun-drenched windows. Extend your living space outdoors through the seamless transition into a screened-in three-season room, opening directly onto a private patio area overlooking a flat, level backyard, which is complete with two storage sheds. The main-floor primary suite serves as a true sanctuary, featuring an attached spa-like bath with a deep soaking tub, dual-sink vanity, and a custom tiled walk-in shower. A second generous bedroom and a full hall bathroom round out the main level. Downstairs, the partially finished basement expands your entertaining possibilities, offering a multi-purpose recreation space, a private 3rd bedroom, and a 3rd full bathroom, which is ideal for guests. All of this, just minutes from Historic Downtown Kennett Square’s premier dining, shopping, and entertainment!
- Listing Status:
- Active
- Data Last Updated:
- November 19, 2026 at 4:16AM
- Listing Office:
- Springer Realty Group : 4844984000
- Listing Agent:
- Eric Downs : 6108833507
- MLS ID:
- PACT2138014

- General: Above GradeBelow Grade
- Style: Ranch/Rambler
- Other Structures: ScreenedPatio
- Parking: Asphalt Driveway
- Roofing: PitchedShingle
- General: BlockVinyl Siding1Block
- Originating MLS: BRIGHT_MAIN
- School District: KENNETT CONSOLIDATED
- County: CHESTER-PA
- Zoning: R1060-06 -0083
- Utilities: Cable tv availablePropane
- Water: Well
- Sewer: On Site Septic
- Source: BRIGHT_MAIN
- Exclusions: Kitchen refrigeratorwasher and dryer
This listing courtesy of Eric Downs , Springer Realty Group
Monthly Payment
- Principal & Interest $
- Property Taxes $
- Home Insurance $
- VA Funding Fee $