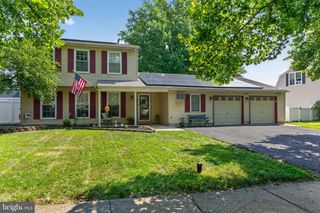
17 LADY SLIPPER LN, Langhorne, PA 19047
- 2 beds |
- 3 baths |
- 1,639 sqft
 Single-Family Home
  Built in 2001
  4,792sqft lot
 1 car garage
  $360/sqft
  Listed 6 days ago
Property Description
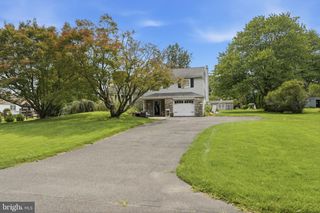
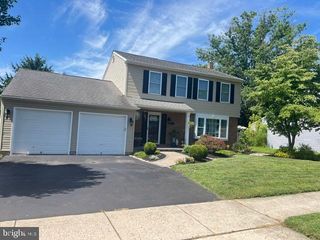
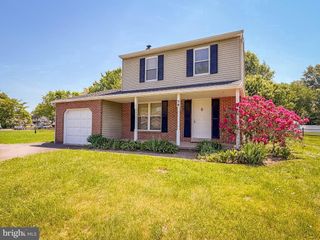
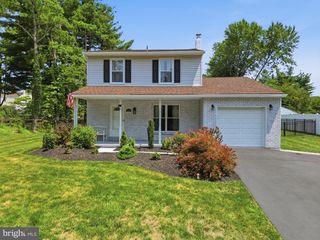
Welcome to low-maintenance living in the highly sought-after, gated 55+ Village of Flowers Mill! This charming twin home combines peace of mind, modern upgrades, and exceptional resort-style amenities. Complete with a convenient 1-car garage providing internal access and added storage, this home offers comfort and practicality from the moment you arrive. Enjoy peace of mind with a newer HVAC system and hot water heater installed in June 2022. Updated Kitchen (2022): The heart of the home features refaced cabinetry, new countertops, and stainless steel appliances (refrigerator, microwave, and stove) added in 2022. Beautiful newer carpeting extends throughout (2022), leading to an upgraded Anderson sliding door with built-in interior blinds (2024). Step outside to your private expanded patio, featuring a retractable awning—the perfect shaded retreat for morning coffee, outdoor dining, or simple relaxation. A roof replacement was completed by the community association in 2018. Great utilities include a 200-amp electrical panel, central air conditioning, forced hot air natural gas heating, and public water and sewer services. Living in the Flowers Mill community offers a vibrant, low-maintenance lifestyle. The HOA includes exterior lawn care, landscaping, snow removal, gated entry security, and access to the community clubhouse, indoor and outdoor swimming pools, bocce courts, fitness center, and tennis courts. Conveniently located near shopping, dining, and major commuter routes. Schedule your tour today!
- Listing Status:
- Active
- Data Last Updated:
- August 20, 2026 at 12:20PM
- Listing Office:
- RE/MAX Properties : 2159687400
- Listing Agent:
- Linda M. Ventola : 2158010067
- MLS ID:
- PABU2128572

- General: Above GradeBelow Grade
- Style: Colonial
- General: Frame2Slab
- HOA Amenities: 270.0Monthly
- Originating MLS: BRIGHT_MAIN
- School District: NESHAMINY
- County: BUCKS-PA
- Zoning: R122-089-181
- Water: Public
- Sewer: Public Sewer
- Source: BRIGHT_MAIN
This listing courtesy of Linda M. Ventola , RE/MAX Properties
Monthly Payment
- Principal & Interest $
- Property Taxes $
- Home Insurance $
- VA Funding Fee $

 New - 2 days ago