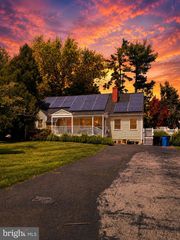
236 GREENVIEW RD, Yardley, PA 19067
- 3 beds |
- 3 baths |
- 1,686 sqft
 Single-Family Home
  Built in 1986
  0.31acre lot
 2 car garage
  $338/sqft
  Listed 2 days ago
Property Description
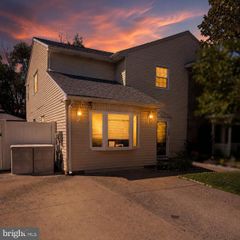
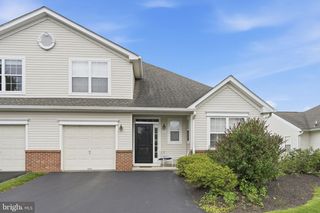
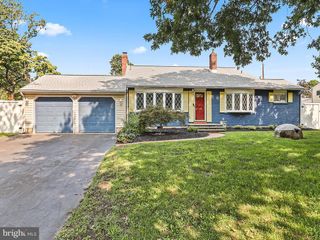
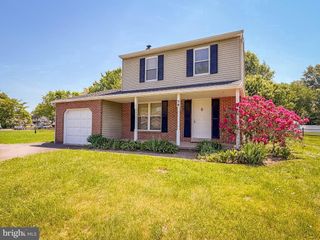
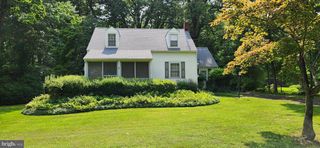
Welcome to this true gem offering 3 bedrooms and 2.5 baths, situated on a lush, tree-lined lot in the highly regarded Pennsbury School District. A welcoming foyer opens to the spacious, light-filled living room, where a triple set of windows allows natural light to pour in. On the opposite side of the foyer is a separate room currently used as a home office, offering wonderful flexibility as a den, playroom, sitting room, or whatever best suits your needs. The eat-in kitchen features ample cabinetry and counter space and opens to the backyard, creating an easy connection between indoor and outdoor living. Step outside onto the spacious Trex deck, an inviting spot for morning coffee, outdoor dining, or simply relaxing while enjoying the peaceful backyard surrounded by mature trees. A convenient powder room and laundry/mud room completes the main level. Upstairs, the primary bedroom features a wall of mirrored closet doors and its own private full bath. Two additional generously sized bedrooms share a hall bath. Adding to the appeal is an attached two-car garage, a feature not commonly found among comparable homes in the neighborhood. With its comfortable floor plan, wonderful outdoor space, and desirable Pennsbury School District location, this home is ready for its next owner to make it their own. Your next home awaits!
- Listing Status:
- Active
- Date Added:
- August 19, 2026
- Data Last Updated:
- August 20, 2026 at 1:18PM
- Listing Office:
- Keller Williams Real Estate-Langhorne : 2157576100
- Listing Agent:
- Nadine Simantov : 2158582068
- MLS ID:
- PABU2128628

- General: Above GradeBelow Grade
- Style: Colonial
- Windows: Sliding
- General: Frame2Slab
- Originating MLS: BRIGHT_MAIN
- School District: PENNSBURY
- County: BUCKS-PA
- Zoning: R320-063-198
- Water: Public
- Sewer: Public Sewer
- Source: BRIGHT_MAIN
This listing courtesy of Nadine Simantov , Keller Williams Real Estate-Langhorne
Monthly Payment
- Principal & Interest $
- Property Taxes $
- Home Insurance $
- VA Funding Fee $

 New - 2 days ago