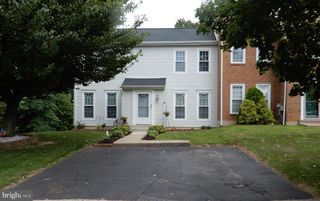
243 TAREYTON DR, Langhorne, PA 19047
- 3 beds |
- 3 baths |
- 1,724 sqft
 Town Home
  Built in 1980
  3,049sqft lot
 1 car garage
  $255/sqft
  Listed 28 days ago
Property Description
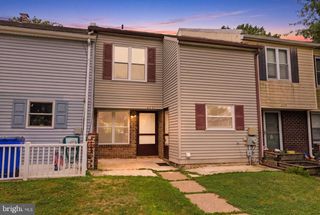
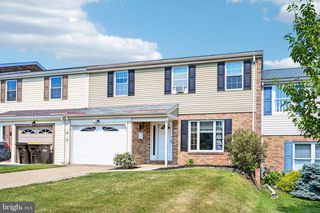
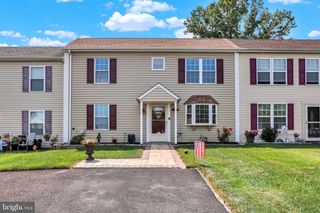
Welcome to 243 Tareyton Drive! Located on one of the largest lots in desirable Tareyton Estates, this well-maintained 3-bedroom, 2.5-bath end-unit townhome offers space, comfort, and convenience. The main level features a welcoming foyer with first-floor laundry and a powder room, a spacious living area, and updated luxury vinyl plank flooring (2021). The living room flows seamlessly into the bright sunroom, which overlooks the expansive, fully fenced backyard with a vinyl privacy fence (2020)—perfect for relaxing or entertaining. The dining room connects to the kitchen, creating a functional layout for everyday living and gatherings. Upstairs, you'll find three generously sized bedrooms, including a primary suite with an updated en-suite bath and soaking tub. Two additional bedrooms and a full hall bath complete the second floor. Additional update include new vinyl siding(2019) and HVAC/central air (2019). Conveniently located in the Neshaminy School District with easy access to highways, shopping, dining, and parks, this move-in ready home offers an ideal blend of location, space, and updates.
- Listing Status:
- Pending
- Date Added:
- July 11, 2026
- Data Last Updated:
- August 8, 2026 at 7:16AM
- Listing Office:
- Keller Williams Real Estate - Newtown : 2158604200
- Listing Agent:
- Cara O'Neal : 2672460944
- MLS ID:
- PABU2125652

- General: CarpetCeiling Fan(s)Dining AreaFloor Plan - OpenKitchen - GalleyPrimary Bath(s)Recessed LightingSkylight(s)
- Rooms: Living RoomDining RoomPrimary BedroomBedroom 2KitchenBedroom 1Sun/Florida RoomOtherPrimary BathroomFull BathHalf Bath
- Appliances: Built-In MicrowaveDishwasherDryerOven/Range - ElectricRefrigeratorStainless Steel AppliancesWasherWaterHeater
- Laundry: Main Floor
- Flooring: WoodVinylTile brickLuxury vinyl plankCarpet
- A/C: Central A/C
- Heating: Forced AirElectric
- Disability Feature: None
- General: SidewalksStreet LightsAbove GradeBelow Grade
- Style: Other
- Other Structures: PorchBrickScreenedPatio
- Parking: Brick Driveway
- Roofing: Shingle
- General: Brick2Concrete Perimeter
- Originating MLS: BRIGHT_MAIN
- School District: NESHAMINY
- County: BUCKS-PA
- Zoning: MR22-028-341
- Fencing: Fully
- Utilities: 100 amp service
- Water: Public
- Sewer: Public Sewer
- Source: BRIGHT_MAIN
- Exclusions: Mirrored Makeup Cabinet in primary bath
This listing courtesy of Cara O'Neal , Keller Williams Real Estate - Newtown
Monthly Payment
- Principal & Interest $
- Property Taxes $
- Home Insurance $
- VA Funding Fee $

 New - 3 days ago