66 OAKRIDGE DR, Langhorne, PA 19047
- 1 bed |
- 1 bath |
- 1,075 sqft
 Condominium
 Built in 1980
 —— sqft lot
 —— car garage
 $247/sqft
 Listed 2 months ago
Property Description
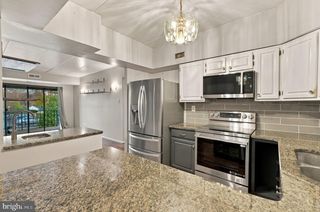
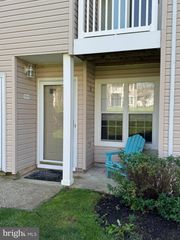
Newly offered penthouse condo in Summit Ridge features a roomy bedroom plus den, an exceptional location, high ceilings, and stylish updates throughout. The remodeled kitchen features wood cabinetry, granite countertops, tile floor, stainless steel appliances, and a brand-new glass-top stove. Hardwood flooring extends throughout the rest of the home, and a newly installed oversized custom sliding glass door with a screen enhances both natural light and functionality. Your own private deck provides a cozy spot to enjoy your morning coffee or to relax after a busy day! The water heater was replaced in 2023. Combining modern upgrades with a desirable setting, this extremely well maintained condo is move-in ready and designed for comfortable living. If desired, access to the pool at Summit Trace Apartments next door may be purchased in the summertime. The excellent location close to shopping and major highways makes this condo a perfect choice!!
- Listing Status:
- Active
- Data Last Updated:
- November 19, 2026 at 7:18AM
- Listing Office:
- RE/MAX Properties : 2159687400
- Listing Agent:
- Carole A Resch : 2154073795
- MLS ID:
- PABU2129616

- General: Above GradeBelow Grade
- Style: Traditional
- General: FrameBlockCombination3
- HOA Amenities: Common Area MaintenanceExt Bldg MaintLawn MaintenanceManagementSnow RemovalTrash225.0Monthly
- Originating MLS: BRIGHT_MAIN
- School District: NESHAMINY
- County: BUCKS-PA
- Zoning: MR22-066-012-066
- Water: Public
- Sewer: Public Sewer
- Source: BRIGHT_MAIN
This listing courtesy of Carole A Resch , RE/MAX Properties
Monthly Payment
- Principal & Interest $
- Property Taxes $
- Home Insurance $
- VA Funding Fee $