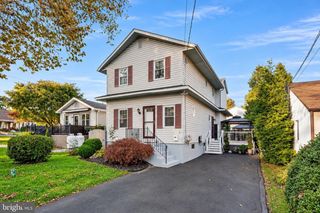
84 BLACK EYED SUSAN RD, Langhorne, PA 19047
- 2 beds |
- 3 baths |
- 1,639 sqft
 Single-Family Home
 Built in 2000
 4,792sqft lot
 1 car garage
 $326/sqft
 Listed 9 minutes ago
Property Description
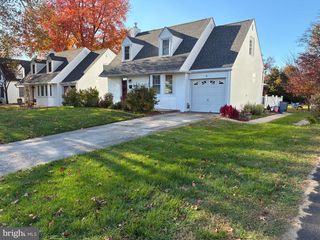
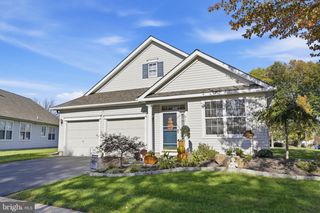
Welcome to 84 Black Eyed Susan Road, a well maintained twin home, situated on a private and picturesque lot, in the highly sought after Villages of Flowers Mill 55+ Community. Upon entering through the covered front patio, your eyes will be drawn to the hardwood floors that flow throughout the entire main floor. The bright eat-in kitchen features hardwood floors, 42" white cabinets and an island for additional storage and counterspace. Off the kitchen you will find a combination living room / dining room with hardwood floors, vaulted ceilings and access to the bonus sunroom for additional living space. Just a step outside the sunroom is your own private patio retreat. Take in the scenic views while enjoying your morning coffee or hosting a family bbq, this location will not disappoint! Also to be found on the main floor is the primary bedroom with en-suite bath and 3 closets! A nicely sized walk-in closet, and additional clothing closet as well as a linen closet. Finishing out the first floor is the laundry, conveniently located near the main bedroom, a powder room and access to the 1-car garage. Upstairs you will find the second bedroom with it's own full bath, perfect for an office or guest room and big enough for both as well as a large storage closet and separate utility room which offers additional storage space. Beyond the home, the Flowers Mill community is one to love. Enjoy all it has to offer including a recently updated clubhouse, indoor pool, outdoor pool, tennis courts, bocce, billiard & card rooms, new pickle ball courts, walking trails and a calendar full of events.
- Listing Status:
- Active
- Date Added:
- November 19, 2026
- Data Last Updated:
- November 19, 2026 at 5:19AM
- Listing Office:
- Keller Williams Real Estate-Langhorne : 2157576100
- Listing Agent:
- Carrie Sullivan : 2154317143
- MLS ID:
- PABU2135566

- General: Above Grade
- Style: Colonial
- General: Frame2Slab
- HOA Amenities: Billiard RoomClub HouseFitnessCenterGameRoomGated CommunityMeeting RoomPickleball CourtsPool - IndoorPool - OutdoorRetirement CommunitySaunaShuffleboardTennis CourtsCommon Area MaintenanceLawn MaintenanceRecreation FacilityPool(s)Security GateSnow RemovalTrash270.0Monthly
- Originating MLS: BRIGHT_MAIN
- School District: NESHAMINY
- County: BUCKS-PA
- Zoning: R122-090-025
- Water: Public
- Sewer: Public Sewer
- Source: BRIGHT_MAIN
This listing courtesy of Carrie Sullivan , Keller Williams Real Estate-Langhorne
Monthly Payment
- Principal & Interest $
- Property Taxes $
- Home Insurance $
- VA Funding Fee $

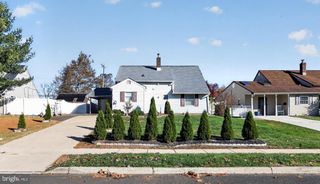
 New - 9 minutes ago