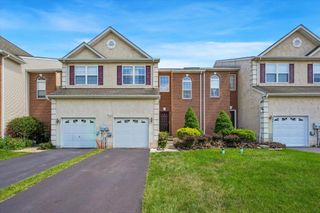
115 DRAGON DR, Lansdale, PA 19446
- 3 beds |
- 3 baths |
- 2,080 sqft
 Town Home
  Built in 2019
  —— sqft lot
  2 car garage
  $233/sqft
  Listed 1 day ago
Property Description
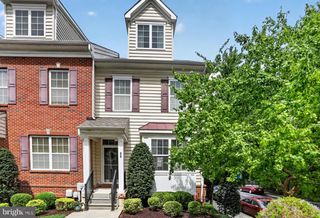
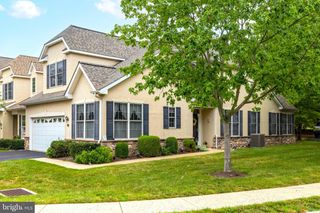
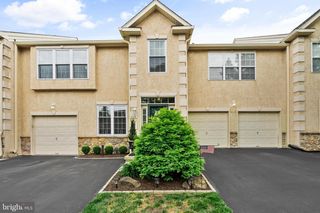
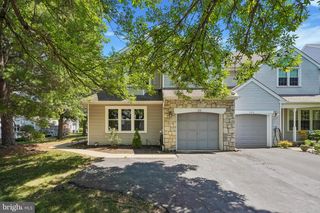
Welcome to this beautifully maintained end-unit townhome located in the highly desirable North Penn School District. Offering over 2,000 square feet of living space, this spacious home features 3 bedrooms, 2 full bathrooms, and 1 half bath with a bright, open-concept layout designed for comfortable everyday living and entertaining. The main level boasts abundant natural light, generously sized living and dining areas, and a well-appointed kitchen with ample cabinetry and counter space. A fantastic, free flowing feel. Upstairs, the spacious primary suite includes a private full bath and large closet, while two additional bedrooms and another full bathroom provide plenty of space for family, guests, or a home office. Laundry is located on the 2nd floor to add to the ease of living. As an end unit, this home offers added privacy, extra windows, and an airy feel throughout. Additional highlights include convenient upper-level laundry, ample storage, and a versatile lower-level space perfect for a recreation room, gym, or office. Accessible through this lower level is a generously sized 2-car garage with additional space under the deck. Ideally located near shopping, dining, parks, and major commuter routes, this move-in-ready townhome combines space, comfort, and convenience in one exceptional package.
- Listing Status:
- Coming Soon
- Date Added:
- August 14, 2026
- Data Last Updated:
- August 8, 2026 at 4:20AM
- Listing Office:
- RE/MAX Properties : 2159687400
- Listing Agent:
- Jason Freedman : 2159200866
- MLS ID:
- PAMC2180636

- General: Butlers PantryKitchen - Eat-InPrimary Bath(s)Sprinkler System
- Rooms: Dining RoomPrimary BedroomBedroom 2Bedroom 3KitchenFamily RoomFoyerStudyLaundryOtherBathroom 1Primary BathroomHalf Bath
- Appliances: Built-In MicrowaveBuilt-In RangeDishwasherDisposalEnergy Efficient AppliancesOven - Self Cleaning
- Laundry: Upper Floor
- A/C: Central A/C
- Heating: Forced AirNatural Gas
- Disability Feature: None
- General: Exterior LightingSidewalksStreet LightsAbove Grade
- Style: ContemporaryTraditional
- Parking: Paved Driveway
- Roofing: PitchedShingle
- Windows: Energy efficient
- General: BrickVinyl Siding3Slab
- HOA Amenities: Common Area MaintenanceLawn MaintenanceManagementSnow RemovalTrashRoad Maintenance323.0Quarterly
- Originating MLS: BRIGHT_MAIN
- School District: NORTH PENN
- County: MONTGOMERY-PA
- Zoning: RESIDENTIAL11-00-07588-016
- Utilities: Cable tv available
- Water: Public
- Sewer: Public Sewer
- Source: BRIGHT_MAIN
- Exclusions: ALL personal property
This listing courtesy of Jason Freedman , RE/MAX Properties
Monthly Payment
- Principal & Interest $
- Property Taxes $
- Home Insurance $
- VA Funding Fee $

 New - 16 minutes ago