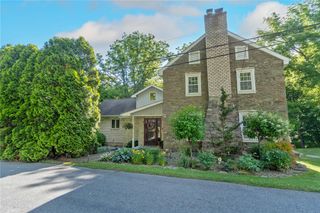
1203 North Cottonwood Road, Lehigh Twp, PA 18038
- 4 beds |
- 3 baths |
- 3,153 sqft
 Single-Family Home
  Built in 2017
  13.38acre lot
 2 car garage
  $277/sqft
  Listed 2 months ago
Property Description
A rare opportunity to own a custom-built estate where luxury meets the land. Nestled on 13.38 picturesque acres enrolled in Clean & Green (Act 319), this exceptional 2017 colonial offers breathtaking Blue Mountain views, income-producing farmland, and the privacy you've been dreaming of—all while delivering the quality craftsmanship and thoughtful design of a truly custom home. Set well back from the road and surrounded by scenic countryside, this remarkable property offers an unmatched blend of elegance, functionality, and lifestyle. Step inside to discover a thoughtfully designed open-concept floor plan featuring bamboo flooring, abundant natural light, and high-end finishes throughout. At the heart of the home, the stunning custom kitchen is sure to impress with beautiful cabinetry, granite countertops, stainless steel appliances, a large center island with bar seating, and a spacious walk-in pantry—perfectly flowing into the dining area and inviting living room anchored by a cozy wood-burning stove. Designed with convenience in mind, the first floor features a dedicated office, laundry room, and an impressive primary suite complete with a large walk-in closet and spa-inspired ensuite boasting an oversized stone walk-in shower with dual shower heads and a luxurious rainfall shower. Upstairs, you'll find 3 additional generously sized bedrooms plus a bonus room and a full bath, providing plenty of space for family and guests. The opportunities continue with a massive unfinished basement, already designed for future 9-foot finished ceilings, and an additional 680 square foot bonus room above the attached two-car garage with interior access, ready to be transformed into a home theater, gym, guest suite, recreation room, or whatever fits your lifestyle. Outside, you'll fall in love with the peaceful surroundings. Relax on the welcoming front porch, entertain on the beautiful stone patio, tend to the established garden, harvest from your own fruit trees, watch the kids enjoy the dedicated play area, or simply take in the breathtaking panoramic views of the Blue Mountains. A portion of the property is currently leased for farming, providing supplemental income while preserving the picturesque landscape. Whether you're dreaming of hobby farming, gardening, or simply enjoying wide-open spaces and spectacular sunsets, this property offers a lifestyle that's becoming increasingly difficult to find. Additional features include dual-zoned heating, a first-floor laundry room, an attached two-car garage, and the quality construction and meticulous care that make this truly move-in ready. If you've been searching for a luxury home that offers privacy, usable acreage, low taxes, income potential, and room to grow—all while remaining conveniently located—this extraordinary property is one you simply won't want to miss! Please- no drive bys/driving up the driveway without an appointment. Showings start 7/2.
- Listing Status:
- Active
- Data Last Updated:
- September 24, 2026 at 7:20AM
- Listing Office:
- Valor Realty : (610) 829-9231
- MLS ID:
- 779824
- General: Fire PitPorchPatio
- Style: Colonial
- Parking: AttachedDrivewayGarageOff StreetGarage Door Opener
- Roofing: Tar/Gravel
- General: StoneVinyl SidingWood Siding2Basement
- Originating MLS: HIGH_LHI
- School District: Northampton
- County: Northampton
- Zoning: 16AH4-1-1R-0516
- Water: Well
- Sewer: Septic Tank
- Source: HIGH_LHI
- Ownership: Fee Simple
This listing courtesy of Valor Realty
Monthly Payment
- Principal & Interest $
- Property Taxes $
- Home Insurance $
- VA Funding Fee $