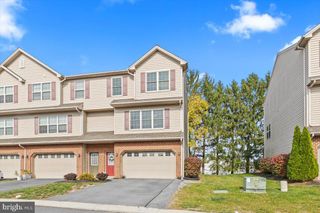
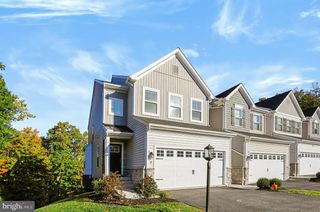
51 INDIANA CIR, Lemoyne, PA 17043
- 3 beds |
- 4 baths |
- 1,960 sqft
 Town Home
 Built in 2013
 871sqft lot
 1 car garage
 $161/sqft
 Listed 1 month ago
Property Description
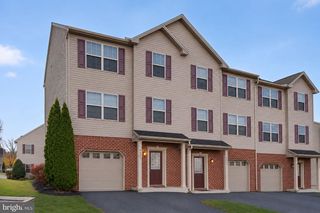
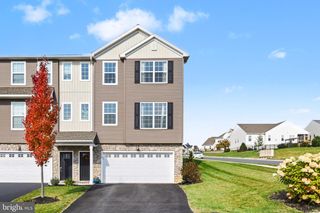
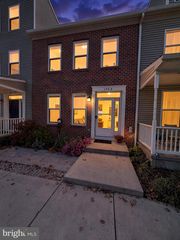
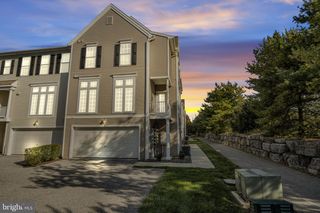
Location is everything! Tucked into a low-traffic circle, 51 Indiana Circle places you right at the heart of West Shore amenities. Grab fresh local produce and artisan treats every weekend at the West Shore Farmers Market, explore the multi-story Antique Marketplace of Lemoyne, or catch the sunset over the Susquehanna River from nearby Negley Park. Built in 2013, the traditional architectural style is complemented by a warm stone and vinyl exterior, inviting you into a home that exudes character and functionality. The spacious kitchen features a central island, stainless steel appliances, and a pantry, making meal prep a joy. Enjoy the comfort of high-efficiency gas heat in this maintenance-free property. A finished lower-level rec room offers endless flexibility as an exercise space, home office, or family room. The top floor features three well-appointed bedrooms include a primary suite with a luxurious bath and walk-in closet. With two full and two half baths throughout, this home comfortably caters to all your needs. Outside, a lovely deck and patio offer a serene space for morning coffee or evening gatherings. Complete with an attached garage, off-street parking, and lawn care/snow removal handled by the HOA, you can spend more time enjoying life and less on upkeep. This Copper Ridge gem is ready to welcome you home! Includes a 1-year Home Warranty for added peace of mind.
- Listing Status:
- Active
- Date Added:
- October 16, 2026
- Data Last Updated:
- November 19, 2026 at 7:18AM
- Listing Office:
- Keller Williams Realty Group : 6107925900
- Listing Agent:
- Natalie Jayne Torres : 4843007254
- MLS ID:
- PACB2059296

- General: Above GradeBelow Grade
- Style: Traditional
- Other Structures: DeckPatio
- Parking: Asphalt Driveway
- Roofing: AsphaltFiberglass
- General: StoneVinyl Siding3Concrete Perimeter
- HOA Amenities: Lawn MaintenanceSnow Removal172.0Monthly
- Originating MLS: BRIGHT_MAIN
- School District: WEST SHORE
- County: CUMBERLAND-PA
- Zoning: RESIDENTIAL12-21-0269-053-U403
- Utilities: 200 amp service
- Water: Public
- Sewer: Public Sewer
- Source: BRIGHT_MAIN
This listing courtesy of Natalie Jayne Torres , Keller Williams Realty Group
Monthly Payment
- Principal & Interest $
- Property Taxes $
- Home Insurance $
- VA Funding Fee $