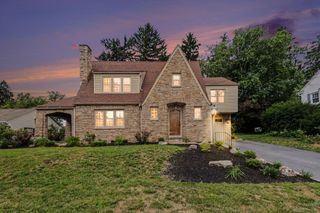
555 S 3RD ST, Lemoyne, PA 17043
- 3 beds |
- 3 baths |
- 2,371 sqft
 Single-Family Home
  Built in 1986
  —— sqft lot
  2 car garage
  $164/sqft
  Listed 20 days ago
Property Description
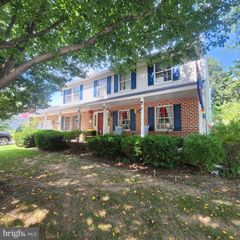
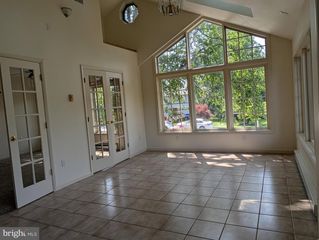
LOCATION, LOCATION - PINEWEDGE VILLAS! Opportunities to own in this highly desirable community, are rare, as these sought-after condominiums seldom come on the market. Enjoy the ease of first-floor living in this beautifully renovated 3-bedroom, 2.5-bath home offering nearly 2,400 square feet of finished living space. . . Recent improvements include solid hardwood flooring, luxurious Karastan carpeting, fresh paint throughout, updated lighting and ceiling fans, custom wood blinds, and a striking wood slat accent wall - just to name a few. The eat-in kitchen and all bathrooms feature quality KraftMaid cabinetry. A standout feature is the two primary en suite bedrooms, offering exceptional flexibility for guests, multigenerational living, or a private home office. . . Major updates include a NEW roof and remote-controlled skylight (2025), natural gas furnace (2022) and hot water heater (April 2026). . . Relax in the private backyard featuring an enclosed sunroom, patio, and mature landscaping. Conveniently located just minutes from major highways, shopping, dining, and everyday conveniences, this exceptional home offers the perfect blend of location, quality, and low-maintenance living. . . Showings begin Friday, July 17—schedule yours today!
- Listing Status:
- Pending
- Date Added:
- July 17, 2026
- Data Last Updated:
- August 7, 2026 at 3:18AM
- Listing Office:
- Inch & Co. Real Estate, LLC : 7179044500
- Listing Agent:
- GEORGIA LIDDELL : 7175039793
- MLS ID:
- PACB2055682

- General: Bathroom - Walk-In ShowerBathroom - Tub ShowerBreakfast AreaCarpetCeiling Fan(s)Entry Level BedroomFloor Plan - OpenKitchen - Eat-InRecessed Lighting
- Rooms: Primary BedroomBedroom 2Bedroom 3KitchenFoyerSun/Florida RoomGreat RoomLaundryLoftPrimary BathroomFull Bath
- Appliances: DishwasherDisposalMicrowaveOven/Range - ElectricRefrigeratorStainless Steel Appliances
- Laundry: Main Floor
- A/C: Central A/CCeiling Fan(s)
- Heating: Forced AirNatural Gas
- Fireplace: WoodHeatilatorFireplaceFireplaces: 1
- Disability Feature: None
- General: Exterior LightingAbove GradeBelow Grade
- Style: Contemporary
- Other Structures: EnclosedPorchPatio
- Parking: Asphalt Driveway
- Roofing: Architectural Shingle
- General: Vinyl Siding2Crawl Space
- HOA Amenities: Common Area MaintenanceInsuranceLawn MaintenanceRoad MaintenanceSnow Removal1000.0Quarterly
- Originating MLS: BRIGHT_MAIN
- School District: WEST SHORE
- County: CUMBERLAND-PA
- Zoning: SUBURBAN RESIDENTIAL12-22-0822-293-U-5----
- Water: Public
- Sewer: Public Sewer
- Source: BRIGHT_MAIN
This listing courtesy of GEORGIA LIDDELL , Inch & Co. Real Estate, LLC
Monthly Payment
- Principal & Interest $
- Property Taxes $
- Home Insurance $
- VA Funding Fee $

 New - 23 hours ago