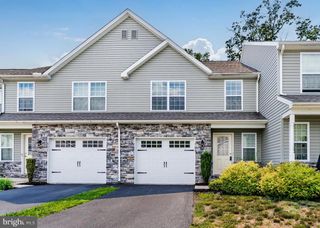
8 INDIANA CIR, Lemoyne, PA 17043
- 3 beds |
- 4 baths |
- 2,914 sqft
 Town Home
  Built in 2006
  1,307sqft lot
 2 car garage
  $124/sqft
  Listed 13 days ago
Property Description
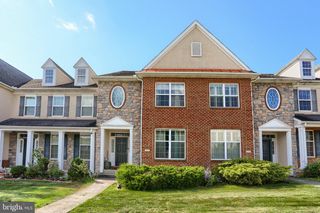
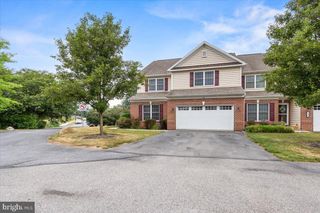
Welcome to 8 Indiana Circle in the Community of Copper Ridge-a very impressive 3-story townhome offering just under 3,000 square feet of finished above-grade living space, featuring 3 bedrooms,2 full baths,2 powder rooms, and a 2-car garage. The entry level features 9-foot ceilings, a spacious foyer with ceramic tile flooring, and a large recreation room with sliding doors to the backyard—perfect as a second living area, home office, or gym. The main level also boasts 9-foot ceilings and is filled with natural light, offering an open living and dining area, a powder room, and a well-appointed kitchen with a large island, pantry, tile backsplash, and breakfast nook with access to a large wall-to-wall composite deck with a natural gas grill hookup. The adjacent family room showcases hardwood flooring. The refrigerator, dishwasher, washer, and dryer are all just over one year old. Upstairs, the spacious primary suite includes a tray ceiling, walk-in closet, and private bath with a soaking tub, separate shower, and double vanity. Two additional bedrooms, a full bath, and a convenient laundry room complete the upper level. Additional highlights include economical natural gas heat, central air, ceiling fans, a brand new garage door opener, garage storage, and a convenient location just minutes from shopping, dining, parks, and major commuter routes. Move-in ready and a pleasure to show!
- Listing Status:
- Active
- Data Last Updated:
- August 7, 2026 at 2:19AM
- Listing Office:
- Berkshire Hathaway HomeServices Homesale Realty : 7177617900
- Listing Agent:
- Patt Boyer : 7175798228
- MLS ID:
- PACB2056690

- General: Exterior LightingAbove GradeBelow Grade
- Style: Traditional
- Other Structures: PorchDeck
- Roofing: Composite
- General: StoneVinyl Siding3Permanent
- HOA Amenities: Lawn MaintenanceSnow Removal172.0Monthly
- Originating MLS: BRIGHT_MAIN
- School District: WEST SHORE
- County: CUMBERLAND-PA
- Zoning: RESIDENTIAL12-21-0269-053-U1264
- View: Trees/Woods
- Utilities: Cable tv availableElectric availableNatural gas availablePhoneSewer availableWater available200 amp service
- Water: Public
- Sewer: Public Sewer
- Source: BRIGHT_MAIN
This listing courtesy of Patt Boyer , Berkshire Hathaway HomeServices Homesale Realty
Monthly Payment
- Principal & Interest $
- Property Taxes $
- Home Insurance $
- VA Funding Fee $