140 ASHFORD WAY, Camp Hill, PA 17011
- 4 beds |
- 4 baths |
- 2,865 sqft
 Town Home
  Built in 2009
  —— sqft lot
  —— car garage
  $150/sqft
  Listed 1 month ago
Property Description
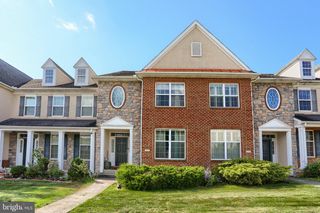
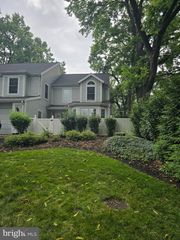
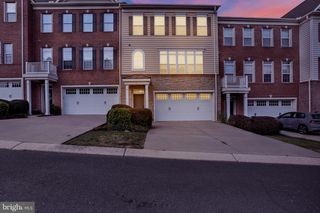
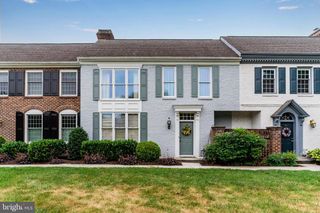
Nestled in the charming Camp Hill Borough, this beautifully maintained townhouse offers a perfect blend of comfort and modern living. With 2,865 sq. ft. of thoughtfully designed space, this home features four spacious bedrooms and three and a half bathrooms, ensuring ample room for relaxation and privacy. Step inside to discover a warm and inviting interior, highlighted by luxury vinyl plank flooring and plush carpeting. The heart of the home is the stunning kitchen, complete with an island, perfect for casual dining or entertaining. Enjoy cozy evenings by the gas fireplace in the formal living area, or host dinner parties in the elegant separate dining room. The primary bedroom is a true retreat, featuring a luxurious walk-in shower and generous walk-in closet. A partially finished basement offers additional space for recreation or storage, while the exterior boasts a lovely deck, ideal for outdoor gatherings. Lastly, the paved driveway and spacious garage ensures convenient parking. Experience the perfect blend of comfort, style, and community living in this exceptional townhouse.
- Listing Status:
- Active
- Date Added:
- July 4, 2026
- Data Last Updated:
- August 7, 2026 at 3:18AM
- Listing Office:
- Iron Valley Real Estate of Central PA : 7179964600
- Listing Agent:
- Skylar Polkinghorn I : 7174334140
- MLS ID:
- PACB2055910

- General: Exterior LightingAbove GradeBelow Grade
- Style: Other
- Other Structures: Deck
- Parking: Paved Driveway
- Roofing: AsphaltFiberglass
- General: BrickStick BuiltVinyl Siding2Slab
- HOA Amenities: 325.0Monthly
- Originating MLS: BRIGHT_MAIN
- School District: CAMP HILL
- County: CUMBERLAND-PA
- Zoning: RESIDENTIAL01-20-1854-276-U140
- Utilities: 200 amp service
- Water: Public
- Sewer: Public Sewer
- Source: BRIGHT_MAIN
This listing courtesy of Skylar Polkinghorn I , Iron Valley Real Estate of Central PA
Monthly Payment
- Principal & Interest $
- Property Taxes $
- Home Insurance $
- VA Funding Fee $