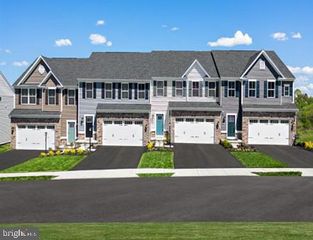
1319 ARLINGTON WAY, Mechanicsburg, PA 17055
- 3 beds |
- 3 baths |
- 2,462 sqft
 Town Home
  Built in 2024
  2,178sqft lot
 2 car garage
  $195/sqft
  Listed 20 days ago
Property Description
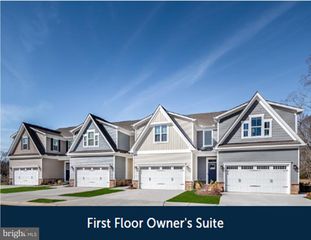
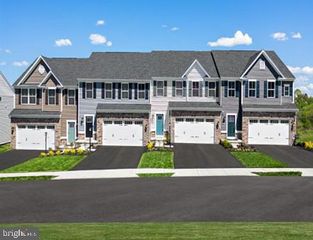
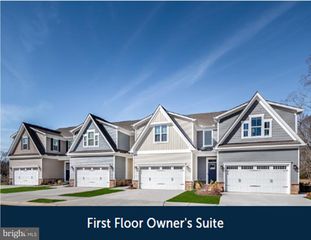
Welcome to 1319 Arlington Way in the sought after Arcona community! This stunning end-unit townhome, less than two years old, offers the perfect blend of style, comfort, and convenience. Featuring luxury vinyl plank flooring throughout the main level, the open-concept layout is ideal for entertaining, working from home, or enjoying quiet evenings. A private first-floor office is thoughtfully tucked away, providing the perfect space for remote work or a quiet retreat. The gourmet kitchen is a showstopper with a large center island, granite countertops, tile backsplash, and a spacious walk-in pantry. The adjoining family room features a cozy gas fireplace and opens to a 12'x30' fenced paver patio, perfect for outdoor entertaining or relaxing. The first floor primary suite offers a peaceful escape with a walk-in closet and a luxurious en-suite bath featuring a dual vanity and a beautifully tiled walk-in shower. Upstairs, you'll find two additional bedrooms, a shared hall bath, and a generous storage room. Additional highlights include a two car garage with adjacent guest parking, plantation shutters throughout, and finishes that make this home truly show like new. Best of all, you're just a short walk from Arcona's popular shops, restaurants, and neighborhood amenities. Don't miss this exceptional opportunity to enjoy low-maintenance living in one of the area's most desirable communities!
- Listing Status:
- Active
- Data Last Updated:
- August 7, 2026 at 1:18AM
- Listing Office:
- Coldwell Banker Realty : 7177614800
- Listing Agent:
- Jennifer Debernardis : 7173298851
- MLS ID:
- PACB2056102

- General: Above GradeBelow Grade
- Style: Traditional
- Other Structures: PorchPatio
- General: Vinyl Siding2Slab
- HOA Amenities: Bike TrailCommon GroundsExercise RoomJog/Walk PathCommon Area MaintenanceLawn MaintenanceManagementRoad MaintenanceSnow Removal128.0Monthly
- Originating MLS: BRIGHT_MAIN
- School District: WEST SHORE
- County: CUMBERLAND-PA
- Zoning: R213-10-0256-330-U757
- Fencing: PrivacyWood
- Water: Public
- Sewer: Public Sewer
- Source: BRIGHT_MAIN
This listing courtesy of Jennifer Debernardis , Coldwell Banker Realty
Monthly Payment
- Principal & Interest $
- Property Taxes $
- Home Insurance $
- VA Funding Fee $

 New - 21 hours ago