1358 STATION HOUSE LN, Mechanicsburg, PA 17055
- 3 beds |
- 3 baths |
- 2,473 sqft
 Town Home
 Built in 2022
 871sqft lot
 2 car garage
 $176/sqft
 Listed 1 month ago
Property Description
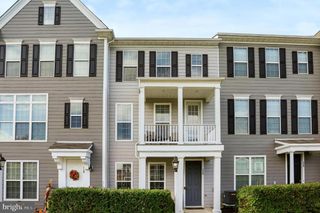
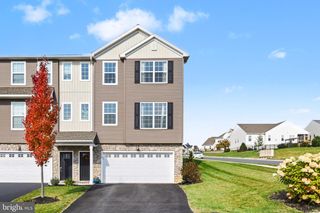
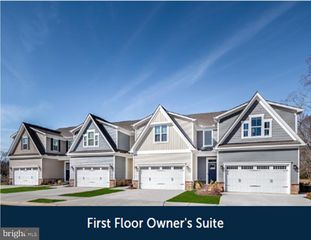
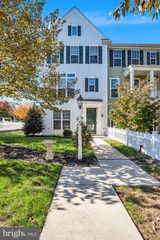
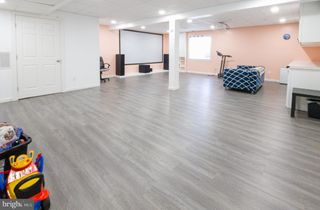
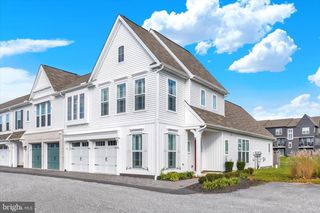
This stunning end unit townhome features one of the best homesites in Arcona, a premier Central PA neighborhood. Excellent curb appeal with brick exterior, soaring roof lines, architectural shingles, carriage garage doors and an arched entryway that welcomes you home. Inside, you’ll find impressive 9 foot ceilings, expansive windows, and an abundance of natural light that create a bright and welcoming atmosphere. The gourmet kitchen is a true centerpiece, featuring a 7 foot center island with seating overhang, granite countertops, subway tile backsplash, stainless steel hood, gas range, pantry closet, luxury vinyl plank flooring, stainless steel appliances, and espresso cabinetry accented with crown molding. The spacious owner’s suite features a walk-in closet and a private bathroom complete with a double bowl vanity and a ceramic tile shower with a glass door. The lower level offers a welcoming entryway and a versatile room that makes for the perfect home office, gym or possible guest suite. Enjoy outdoor living from two covered porches overlooking the community greenspace and scenic walking trails. Additional highlights include a two car garage and energy efficient gas heat. Kitchen refrigerator, washer, and dryer are included. Designed for lifestyle and convenience, Arcona features a community pool, beautiful parks, and miles of scenic walking trails connecting you to restaurants, shopping, salons, a fitness center, ice cream parlor, parks and more. Ideally located in Mechanicsburg, this home provides easy access to Rt. 15, I-581, the PA Turnpike, and many of Central PA’s most popular destinations including Trader Joe’s, Capital City Mall, and Wegmans. This home is one you do not want to miss! Stylish, thoughtfully designed and ideally located! Contact us today for more information or to schedule your own private showing.
- Listing Status:
- Active
- Data Last Updated:
- November 19, 2026 at 7:18AM
- Listing Office:
- Joy Daniels Real Estate Group, Ltd : 7176953177
- Listing Agent:
- JENNIFER HOLLISTER : 7177988154
- MLS ID:
- PACB2059072

- General: Above GradeBelow Grade
- Style: Traditional
- Roofing: Architectural Shingle
- General: Vinyl Siding3Slab
- HOA Amenities: 120.0Monthly
- Originating MLS: BRIGHT_MAIN
- School District: WEST SHORE
- County: CUMBERLAND-PA
- Zoning: RESIDENTIAL13-10-0256-275-U558
- Water: Public
- Sewer: Public Sewer
- Source: BRIGHT_MAIN
- Exclusions: Curtain panels
This listing courtesy of JENNIFER HOLLISTER , Joy Daniels Real Estate Group, Ltd
Monthly Payment
- Principal & Interest $
- Property Taxes $
- Home Insurance $
- VA Funding Fee $

 New - 1 day ago