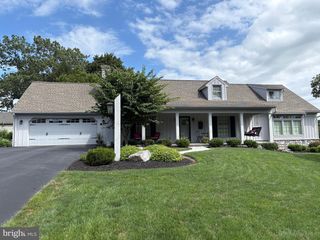
212 CEDAR DR, Leola, PA 17540
- 5 beds |
- 3 baths |
- 3,272 sqft
 Single-Family Home
  Built in 2022
  2.4acre lot
 2 car garage
  $244/sqft
  Listed 1 month ago
Property Description
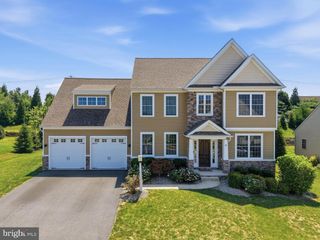
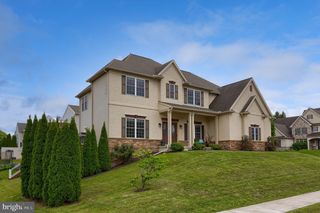
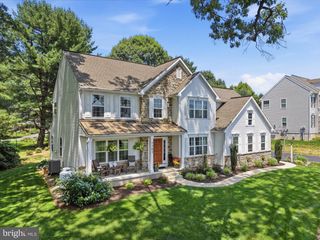
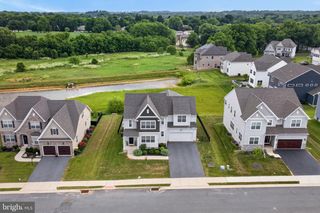
Nearly-New Country Homestead on 2.4 Acres — Warwick Schools Built in 2022, this 5-bedroom, 2.5-bath two-story delivers something rare: modern construction on usable, agriculturally zoned land. Inside, you'll find a custom kitchen, a convenient first-floor primary suite, and three-zone radiant floor heat that keeps every season comfortable. The full walkout basement — complete with a second kitchen — is ready for in-laws, entertaining, or a home business. Step out onto the 470-square-foot TimberTech deck and take in the open land beyond. The property itself works as hard as the house. Over an acre of woven-wire fenced pasture, a two-stall horse barn, a three-run dog kennel, a large garden, a small stream, and a stone-walled carpeted playground give you room for animals, hobbies, and family life. Solar panels, a propane backup system, and a compressed air tank support true off-grid capability. For the forward-thinking buyer: this corner lot fronts three roads with roughly 750 feet of total frontage, opening the door to potential subdivision or business use under its Agricultural zoning. Newer build, real acreage, and flexibility you won't find twice — all minutes from Leola conveniences. Note: Offer Deadline set for 8/1/26 at 1 PM
- Listing Status:
- Pending
- Date Added:
- June 20, 2026
- Data Last Updated:
- August 7, 2026 at 7:16AM
- Listing Office:
- Beiler-Campbell Realtors-Quarryville : 7177868000
- Listing Agent:
- J. Meryl Stoltzfus : 7176296036
- MLS ID:
- PALA2089254

- General: 2nd KitchenAtticBathroom - Tub ShowerDining AreaEntry Level BedroomFamily Room Off KitchenFloor Plan - Traditional
- Appliances: Oven/Range - Gas
- Laundry: Has LaundryMain Floor
- Basement: Poured concreteSide entranceWalkout stairsWindowsConnecting stairwayDrainFullHeatedInterior accessOutside entrance
- A/C: None
- Heating: RadiantPropane - Owned
- Disability Feature: None
- General: Play AreaSidewalksStone Retaining WallsAbove GradeBelow Grade
- Style: Farmhouse/National Folk
- Other Structures: RoofPorchDeckPatio
- Parking: Crushed StoneGravel Driveway
- Roofing: Architectural Shingle
- General: Stick BuiltVinyl Siding2.5Concrete Perimeter
- Road/Access: 762
- Originating MLS: BRIGHT_MAIN
- School District: WARWICK
- County: LANCASTER-PA
- Zoning: AG600-99039-0-0000
- View: Garden/LawnPasture
- Fencing: ElectricHigh Tensile
- Utilities: Electric availableSewer availablePropaneWater availablePhotovoltaics seller owned
- Water: WellPrivate
- Sewer: On Site Septic
- Source: BRIGHT_MAIN
This listing courtesy of J. Meryl Stoltzfus , Beiler-Campbell Realtors-Quarryville
Monthly Payment
- Principal & Interest $
- Property Taxes $
- Home Insurance $
- VA Funding Fee $

 New - 5 hours ago