6 LEHOY FOREST DR, Leola, PA 17540
- 4 beds |
- 3 baths |
- 2,768 sqft
 Single-Family Home
 Built in 1970
 1.44acre lot
 2 car garage
 $231/sqft
 Listed 26 days ago
Property Description
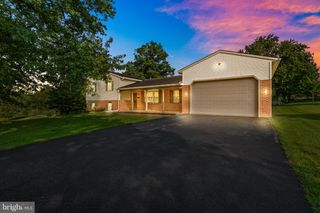
Welcome to 6 Lehoy Forest Drive, nestled in a beautiful, quiet neighborhood! This spacious 4-bedroom, 2.5-bath home features beautiful hardwood floors, spacious rooms, and a cozy fireplace. Updated kitchen includes granite countertops lots of cabinet space and optional circadian lighting. Dining space adjacent to kitchen with large bay window overlooking the front yard. The home offers generous living room space, providing plenty of room to relax, gather with family, or entertain guests. Laundry is conveniently located off the living room. The large sunroom room opens to an expansive composite deck overlooking the backyard oasis, creating the perfect setting for entertaining, relaxing, and enjoying the warmer months. Imagine summer days spent poolside with an in-ground swimming pool, a dedicated pool house, and plenty of deck space for gatherings, all within a fenced area for added privacy and peace of mind. Beyond the backyard, the acreage offers room for animals, gardening, and other outdoor hobbies. Additional features include a two-stall horse barn, space for pasture, firewood storage, and a two-car garage. Whether you're looking for room to roam, space for your animals, or a private retreat to enjoy the outdoors, this property offers the flexibility to make it your own. Enjoy the added convenience of being only a short walk to the iconic Log Cabin Restaurant, a local destination known for its distinctive atmosphere and memorable dining experience. Located in the Warwick School District and just minutes from Lititz, Leola, and Lancaster City, this unique property sits in a convenient location for easy access to local amenities and offers potential for a country lifestyle. Don't miss your chance to make this special property your own—schedule your private showing today!
- Listing Status:
- Active
- Date Added:
- October 23, 2026
- Data Last Updated:
- November 19, 2026 at 4:16AM
- Listing Office:
- Stoltzfus Realty : 7174073933
- Listing Agent:
- Joseph Fisher : 7175983327
- MLS ID:
- PALA2097432

- General: OtherAbove GradeBelow Grade
- Style: TraditionalSplit Foyer
- Other Structures: PorchBalconyDeck
- Pool: In ground
- Roofing: Shingle
- Windows: Insulated
- General: BrickVinyl SidingStick Built2Block
- Road/Access: 127
- HOA Amenities: None
- Originating MLS: BRIGHT_MAIN
- School District: WARWICK
- County: LANCASTER-PA
- Zoning: R-1 & AG600-05916-0-0000
- Fencing: Other
- Utilities: 200 amp service
- Water: Well
- Sewer: On Site Septic
- Source: BRIGHT_MAIN
- Exclusions: Refrigeratorgas stovewasher and dryer.
This listing courtesy of Joseph Fisher , Stoltzfus Realty
Monthly Payment
- Principal & Interest $
- Property Taxes $
- Home Insurance $
- VA Funding Fee $