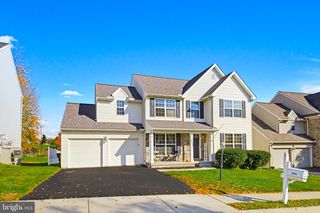
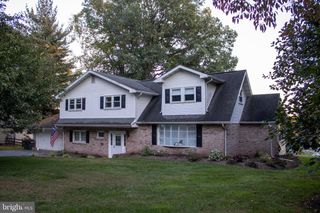
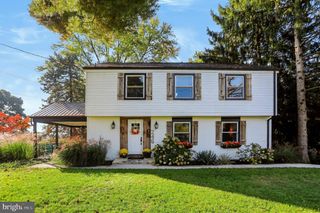
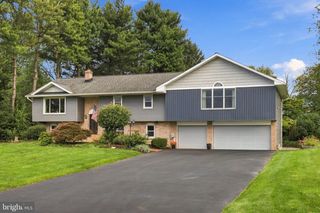
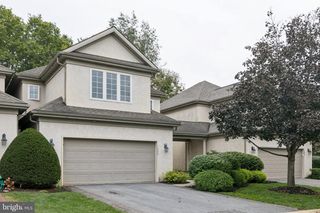
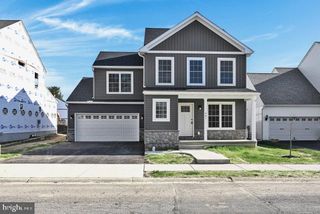
523 COLONIAL CRESCENT DR, Lititz, PA 17543
- 3 beds |
- 3 baths |
- 2,851 sqft
 Single-Family Home
 Built in 1989
 0.63acre lot
 4 car garage
 $191/sqft
 Listed 22 days ago
Property Description
Welcome to this immaculate home in Warwick School District, Lititz. A thoughtfully designed split-level offering around 2800 square feet across four distinct levels. Both basements are finished. The eat-in kitchen and separate dining room set the stage for both everyday meals and special gatherings. Countertops are corian. Three bedrooms and two full baths include a primary suite with dual closets and private en-suite bath. the lower level (3rd level) features a warm brick fireplace (propane) and an optional 4th bedroom with it's own entrance, ideal for an in-law suite, guest quarters or home office. Two half baths and a dedicated laundry add convenience, while the finished basement provides generous storage. Car enthusiasts will love the oversized 1200 square feet garage with soaring ceilings, 10 ft door, rear double doors, mezzanine storage and potential for a car lift. Garage has air conditioning and heating. New HVAC (2025) and heating system. Lifetime warranty on water heater. All thermal pane windows replacements (2021). Outside, has .63 acres of flat, usable yard with mature landscaping creates a peaceful backdrop for outdoor living and entertaining. The town of Lititz is known for tree-lined streets, vibrant downtown, and rich history. From local shops and cafes to community events, it's a place where small-town warmth meets everyday convenience. UPMC Hospital is also located in Lititz. With flexible space, privacy, and room to grow, this home is ready to welcome you. Schedule your home today! Home warranty included.
- Listing Status:
- Active
- Date Added:
- October 27, 2026
- Data Last Updated:
- November 19, 2026 at 3:17AM
- Listing Office:
- Iron Valley Real Estate of Lancaster : 7177402221
- Listing Agent:
- Rachel Stoltzfus : 7172789299
- MLS ID:
- PALA2097534

- General: Boat StorageAbove GradeBelow Grade
- Style: Split Level
- Other Structures: Deck
- Parking: Asphalt Driveway
- General: Brick Veneer4Block
- Originating MLS: BRIGHT_MAIN
- School District: WARWICK
- County: LANCASTER-PA
- Zoning: RESIDENTIAL600-64310-0-0000
- Fencing: Invisible
- Utilities: Propane
- Water: Well
- Sewer: Public Sewer
- Source: BRIGHT_MAIN
This listing courtesy of Rachel Stoltzfus , Iron Valley Real Estate of Lancaster
Monthly Payment
- Principal & Interest $
- Property Taxes $
- Home Insurance $
- VA Funding Fee $