140 KENWOOD DR S, Levittown, PA 19055
- 4 beds |
- 4 baths |
- 2,500 sqft
 Single-Family Home
 Built in 1955
 6,534sqft lot
 1 car garage
 $188/sqft
 Listed 12 days ago
Property Description
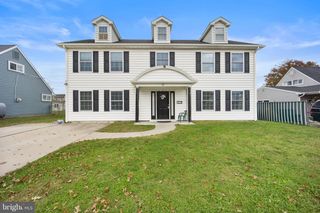
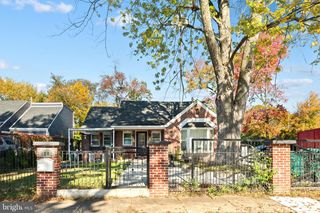
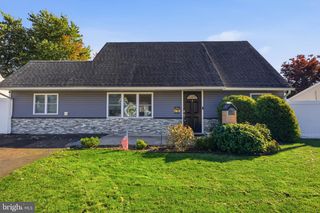
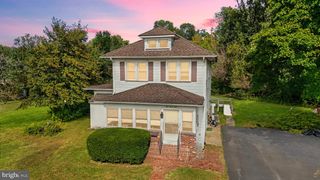
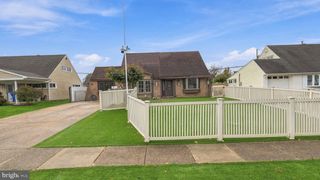
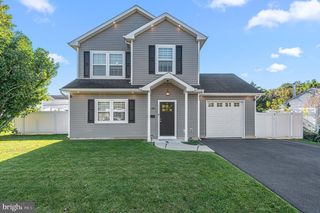
Buyers are eligible through Citizens Bank Mortgage program for a $3,000 credit towards allowable closing costs on this home, certain criteria does apply for first time buyers or those who have not owned a home in the last three years. Welcome to this spacious and beautifully expanded Jubilee-style home in the desirable Kenwood section of Levittown, Bucks County! Unlike many of the others, this one offers 4 bedrooms, 3.5 baths (2 en-suites!), and an abundance of living space with 2,500 square feet. With numerous upgrades and a versatile and spacious floor plan, this home is designed perfectly for comfortable everyday living and entertaining. Step inside to a functional open floor plan with welcoming living and dining area featuring solid surface flooring, large windows, recessed lighting, and fresh paint throughout. The eat-in kitchen is sure to please with 42-inch cabinetry, granite countertops, neutral tile backsplash, stainless steel appliances, and custom pantry closet. Just beyond, you'll discover an expansive family room with vaulted ceiling and large bay window, perfect for gathering with family and friends, along with an adjoining bar room that adds even more entertaining space, but could also double as a home gym, toy room, or office. Finishing off this section of the home is a powder room, as well as a separate laundry/mudroom with exterior access to the side of the home. Tucked on the opposite side, the first floor continues with two well sized bedrooms, both with ceiling fans and generous closet space, as well as an updated full bath with tub/shower combo. Head upstairs and you'll be amazed by the oversized primary suite with plenty of closet space and a beautifully remodeled ensuite bathroom. Across the hall is yet another suite with updated full bathroom with a tub/shower combo. Additional highlights include central air conditioning, heat pump, newer roof, vinyl siding and windows, 200-amp electrical service, and new dishwasher & hot water heater. Enjoy the added benefits of a detached oversized one-car garage, a covered storage space, asphalt driveway with parking for four or more vehicles, and a private, fenced backyard setting backing to a wooded area along the Delaware Canal Towpath. Conveniently located within walking distance of Levittown Town Center shops, Tullytown Canal Park, and all of your everyday necessities right around the corner. With its generous room sizes and square footage, flexible living spaces, and numerous updates, this exceptional home offers a wonderful opportunity to enjoy all that the Kenwood section of Levittown has to offer. A MUST-SEE HOME!
- Listing Status:
- Active
- Date Added:
- November 6, 2026
- Data Last Updated:
- November 19, 2026 at 5:19AM
- Listing Office:
- Coldwell Banker Hearthside-Doylestown : 2153403500
- Listing Agent:
- Lynne DiDonato : 2677189686
- MLS ID:
- PABU2134926

- General: Above Grade
- Style: Cape Cod
- Parking: Asphalt Driveway
- Roofing: Architectural Shingle
- General: Vinyl Siding2Slab
- Originating MLS: BRIGHT_MAIN
- School District: BRISTOL TOWNSHIP
- County: BUCKS-PA
- Zoning: R305-075-254
- Fencing: Wood
- Water: Public
- Sewer: Public Sewer
- Source: BRIGHT_MAIN
This listing courtesy of Lynne DiDonato , Coldwell Banker Hearthside-Doylestown
Monthly Payment
- Principal & Interest $
- Property Taxes $
- Home Insurance $
- VA Funding Fee $