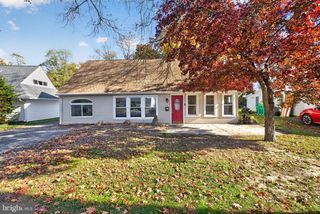
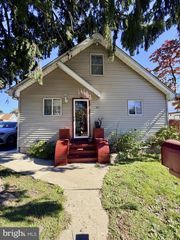
17 JOLLY LN, Levittown, PA 19055
- 3 beds |
- 3 baths |
- 2,090 sqft
 Single-Family Home
 Built in 1955
 6,534sqft lot
 —— car garage
 $200/sqft
 Listed 1 month ago
Property Description
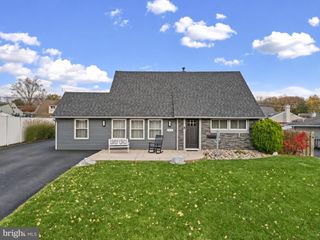
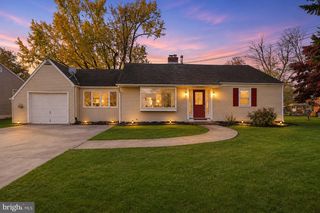
Welcome to this charming three-bedroom, two-and-a-half-bath Cape Cod in Levittown, Bristol Township, offering updated interiors and inviting outdoor living. Hardwood flooring and Pella windows throughout complement the home’s classic character, while a wood-burning fireplace with an updated marble surround creates an attractive focal point. An 86-inch Sony television mounted within the marble feature adds a home theater feel, perfect for movie nights. The updated eat-in kitchen features high-end appliances and propane cooking, while a separate dining room provides space for gatherings and entertaining. The main floor includes a bedroom, an updated full bath and a large separate walk-in closet that offers the flexibility to be used as a fourth bedroom if desired. A conveniently located main-floor laundry room adds everyday ease. Upstairs, two additional bedrooms and another updated full bath provide a comfortable and practical layout. Enjoy the fenced yard featuring artificial turf and a large gazebo, creating a welcoming setting for outdoor dining, relaxing and entertaining. Additional highlights include a new roof installed in 2025, electric heat, individual mini-split systems in each room and a solar energy system. With desirable updates and the convenience of a first-floor bedroom and full bath, this Cape Cod offers plenty to appreciate inside and out. The four Split units control air and heat. Controlled by remote controller setting. Lease solar panels are $102. monthly which is carried over to new buyer. Seller noted that the split units and solar panels cut utility cost.
- Listing Status:
- Active
- Data Last Updated:
- November 19, 2026 at 6:16AM
- Listing Office:
- Long & Foster Real Estate, Inc. : 2159686703
- Listing Agent:
- Tammy L Smith : 2154075559
- MLS ID:
- PABU2129384

- General: SidewalksOtherAbove GradeBelow Grade
- Style: Cape Cod
- Other Structures: Patio
- Parking: Paved Driveway
- Roofing: Shingle
- Windows: Sliding
- General: Frame2Slab
- Originating MLS: BRIGHT_MAIN
- School District: BRISTOL TOWNSHIP
- County: BUCKS-PA
- Zoning: R305-071-233
- Fencing: Fully
- Water: Public
- Sewer: Public Sewer
- Source: BRIGHT_MAIN
This listing courtesy of Tammy L Smith , Long & Foster Real Estate, Inc.
Monthly Payment
- Principal & Interest $
- Property Taxes $
- Home Insurance $
- VA Funding Fee $