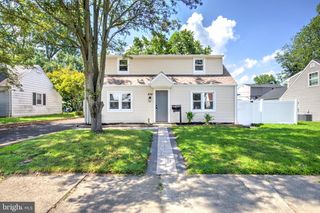
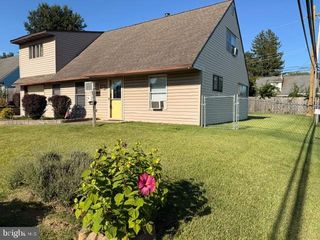
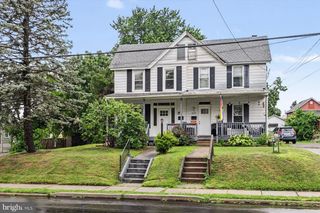
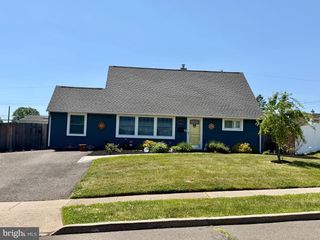
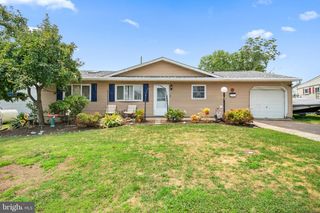
19 VICAR LN, Levittown, PA 19054
- 4 beds |
- 2 baths |
- 1,538 sqft
 Single-Family Home
  Built in 1955
  6,534sqft lot
 —— car garage
  $276/sqft
  Listed 5 days ago
Property Description
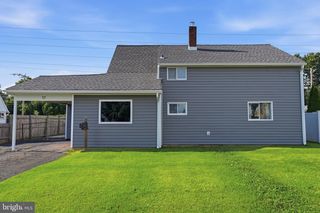
Great opportunity to move into a newly renovated 4 bedroom 2 bath single family home in desirable Levittown neighborhood. This home features a new kitchen complete with granite counters, tile backsplash, engineered hardwood floors, beautiful cabinetry with crown molding, stainless steel sink, brushed nickel finishes & hardware. Eat-in area jadjacent to Kitchen. The Family room with new carpets features a non-functioning brick fireplace that can be converted to ventless propane with minimal expense. Large Living Room makes for great additional living space. Two Bedrooms on the main floor plus a shared Hall Bathroom that has all new fixtures, tile, & lighting. Two additional Bedrooms are found upstairs, both have carpet and share a common bathroom that has been completely renovated with all new fixtures and tile. The 1st floor Laundry room is off of the Family room and has separate laundry hook ups. Outside exit takes you to the private rear yard. This home is practically finished and awaits your final touches. Conveniently located near large shopping centers, multiple eateries, parks and recreation. Nearby travel routes make for quick access to almost every popular destination. Great neighborhood that is well established and located in award winning Pennsbury School District.
- Listing Status:
- Coming Soon
- Date Added:
- August 12, 2026
- Data Last Updated:
- August 8, 2026 at 7:16AM
- Listing Office:
- Keller Williams Realty Group : 6107925900
- Listing Agent:
- Terese E Brittingham : 6102120848
- MLS ID:
- PABU2128024

- General: Bathroom - Tub ShowerCarpetCeiling Fan(s)Entry Level BedroomFamily Room Off KitchenFloor Plan - TraditionalKitchen - Eat-InPantryRecessed LightingUpgraded Countertops
- Rooms: Living RoomBedroom 2Bedroom 3Bedroom 4KitchenFamily RoomBedroom 1LaundryBathroom 1Bathroom 2
- Appliances: DishwasherEnergy Efficient AppliancesOven/Range - Electric
- Flooring: CarpetEngineered woodLuxury vinyl plank
- A/C: Ceiling Fan(s)Wall Unit
- Heating: Baseboard - Hot WaterNatural Gas
- Fireplace: BrickNon-FunctioningFireplaceFireplaces: 1
- Disability Feature: None
- General: SidewalksAbove GradeBelow Grade
- Style: Cape CodRanch/Rambler
- Parking: Asphalt Driveway
- Roofing: Shingle
- General: Frame2Slab
- Originating MLS: BRIGHT_MAIN
- School District: PENNSBURY
- County: BUCKS-PA
- Zoning: NCR13-019-441
- Utilities: 100 amp serviceCircuit breakers
- Water: Public
- Sewer: Public Sewer
- Source: BRIGHT_MAIN
This listing courtesy of Terese E Brittingham , Keller Williams Realty Group
Monthly Payment
- Principal & Interest $
- Property Taxes $
- Home Insurance $
- VA Funding Fee $

 New - 3 hours ago