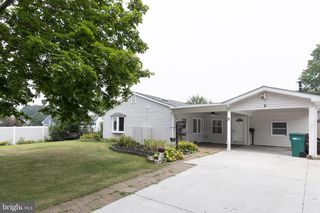
32 GUN RD, Levittown, PA 19057
- 3 beds |
- 1 bath |
- 1,416 sqft
 Single-Family Home
  Built in 1953
  6,970sqft lot
 —— car garage
  $339/sqft
  Listed 3 days ago
Property Description
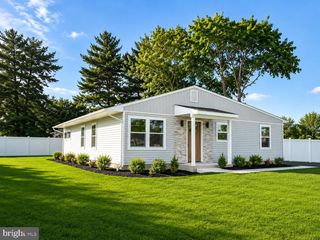
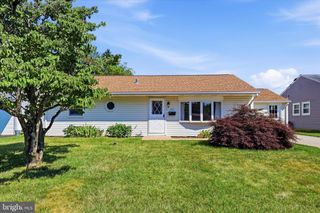
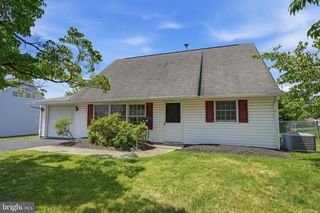
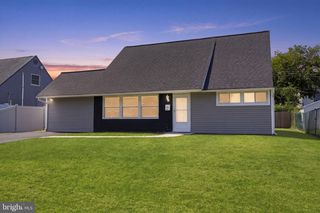
Welcome to 32 Gun Rd.-Beautiful Ranch in Goldenridge! Move right into this beautiful updated 3 bedroom, 1 bath expanded ranch located in the desirable Goldenridge section of Levittown. Offering approximately 1,416 square feet of comfortable living space, this home blends modern updates with timeless charm. Step inside to find an inviting updated flooring, fresh finishes and a spacious layout designed for everyday living. The renovated kitchen boasts newer appliances, ample cabinetry and plenty of workspace, making meal preparation and entertainment a breeze. The expanded living area provides flexibility for a family room, home office, 4th bedroom or additional gathering space. Three generously sized bedrooms and a well-appointed full bath complete the home's functional layout. Outside, enjoy a large backyard perfect for barbecues, gardening, play or simply relaxing. Additional highlights include energy efficient ductless mini-split air conditioning, baseboard hot water heat, a private driveway, and a convenient location close to shopping, restaurants, parks, major roadways, and commuter routes. Whether you're a first-time homebuyer, looking to downsize, or searching for a move-in ready home, 32 Gun Rd. offers exceptional value and everyday comfort in a convenient Bucks County location. Schedule your private showing today!
- Listing Status:
- Active
- Date Added:
- July 23, 2026
- Data Last Updated:
- July 27, 2026 at 2:18AM
- Listing Office:
- EXP Realty, LLC : 8883977352
- Listing Agent:
- Matthew Thomas Dadich : 4843261741
- MLS ID:
- PABU2126416

- General: SidewalksAbove GradeBelow Grade
- Style: Ranch/Rambler
- Parking: Asphalt Driveway
- Roofing: Architectural Shingle
- General: Frame1Slab
- Originating MLS: BRIGHT_MAIN
- School District: BRISTOL TOWNSHIP
- County: BUCKS-PA
- Zoning: R305-038-241
- Fencing: ChainLink
- Water: Public
- Sewer: Public Sewer
- Source: BRIGHT_MAIN
- Exclusions: Window CurtainsTiffany Lamp in Kitchen
This listing courtesy of Matthew Thomas Dadich , EXP Realty, LLC
Monthly Payment
- Principal & Interest $
- Property Taxes $
- Home Insurance $
- VA Funding Fee $

 New - 21 hours ago