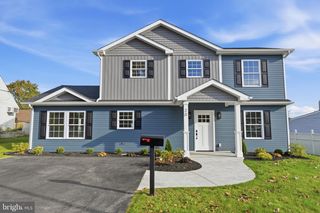
32 MEADOW LN, Levittown, PA 19054
- 5 beds |
- 3 baths |
- 2,662 sqft
 Single-Family Home
 Built in 2020
 6,970sqft lot
 2 car garage
 $216/sqft
 Listed 5 days ago
Property Description
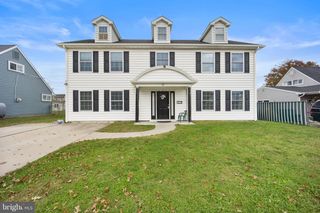
Completely rebuilt from the ground up in 2020, this exceptional five bedroom, two and a half bath home offers the space, style, and modern conveniences today's buyers are looking for, all in the highly desirable Magnolia Hill section of Levittown. Step inside to discover the expansive open concept living space designed for both comfortable everyday living and effortless entertaining. The beautifully appointed kitchen features crisp white cabinetry, attractive countertops, and an oversized center island that opens seamlessly to the spacious family room and dining area. Adding even more versatility to the main level is a private bedroom, the conveniently located half bath, as well as direct entry to the two car garage complete with a mini-split climate control system. Don’t forget to step outside to see the private backyard space that is perfect for outdoor entertaining. Upstairs, the spacious primary suite features two walk-in closets and the first of two beautifully appointed full bathrooms. The baths each showcase dual vanities, luxurious showers tiled from floor to ceiling, and elegant glass shower doors. Located just past the laundry are the remaining 3 generously sized bedrooms that provide plenty of room for family, guests, or additional workspace. Don't miss the opportunity to make this beautiful home yours!
- Listing Status:
- Active
- Date Added:
- November 13, 2026
- Data Last Updated:
- November 19, 2026 at 5:19AM
- Listing Office:
- Coldwell Banker Hearthside : 2673505555
- Listing Agent:
- Connor Linn : 2156693444
- MLS ID:
- PABU2135180

- General: Above GradeBelow Grade
- Style: Colonial
- Roofing: Asphalt
- General: Frame2Slab
- Originating MLS: BRIGHT_MAIN
- School District: BRISTOL TOWNSHIP
- County: BUCKS-PA
- Zoning: R205-049-146
- Utilities: 200 amp service
- Water: Public
- Sewer: Public Sewer
- Source: BRIGHT_MAIN
- Exclusions: All personal property
This listing courtesy of Connor Linn , Coldwell Banker Hearthside
Monthly Payment
- Principal & Interest $
- Property Taxes $
- Home Insurance $
- VA Funding Fee $

 New - Just listed!