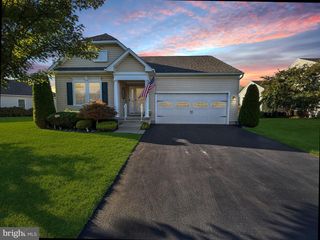
51 SERPENTINE LN, Levittown, PA 19055
- 4 beds |
- 2 baths |
- 2,044 sqft
 Single-Family Home
  Built in 1952
  6,970sqft lot
 1 car garage
  $225/sqft
  Listed 2 months ago
Property Description
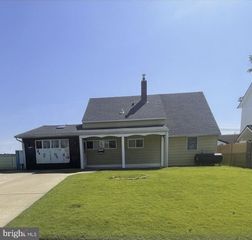
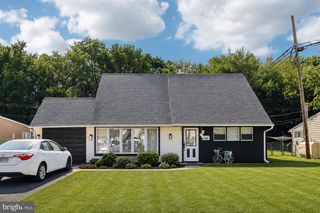
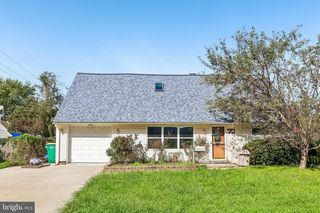
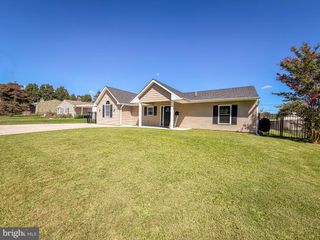
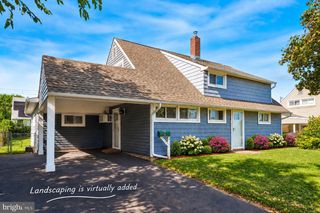
Welcome to this spacious 4-bedroom, 1.5-bath ranch home offering over 2,000 square feet of comfortable single-level living in Levittown, located in the PENNSBURY school district. Built in 1952, this detached home sits on a generously sized lot and is full of classic character and versatile space. Inside, you'll find a large, open-concept living room with a fireplace, filled with natural light throughout. The home also features 2 dens, a bonus XL family room, and a formal laundry room, plus an attic for additional storage. Large closets are found throughout, and 3 sets of sliding glass doors connect the interior to the outdoors, making indoor-outdoor living a breeze. The kitchen offers ample space with a large pantry, ready for your personal touch. Central air conditioning keeps things comfortable year-round, and the attached garage provides convenient parking and storage. Outside, enjoy a large front yard and a spacious, fenced backyard — plenty of room for entertaining, gardening, or simply relaxing. With its sprawling layout, abundant living space, desirable Levittown location in the Pennsbury School District, this home is ready for its next chapter. Don't miss this opportunity! Schedule your showing today.
- Listing Status:
- Active
- Date Added:
- July 17, 2026
- Data Last Updated:
- September 23, 2026 at 4:18PM
- Listing Office:
- Skyline Realtors, LLC : 2679884176
- Listing Agent:
- Akmaljon Kholb : 2674019240
- MLS ID:
- PABU2125922

- General: Above GradeBelow Grade
- Style: Ranch/Rambler
- Windows: Replacement
- General: Frame1Slab
- Originating MLS: BRIGHT_MAIN
- School District: PENNSBURY
- County: BUCKS-PA
- Zoning: R146-003-196
- Water: Public
- Sewer: Public Sewer
- Source: BRIGHT_MAIN
This listing courtesy of Akmaljon Kholb , Skyline Realtors, LLC
Monthly Payment
- Principal & Interest $
- Property Taxes $
- Home Insurance $
- VA Funding Fee $

 New - 11 hours ago