55 TWEED RD, Levittown, PA 19056
- 4 beds |
- 3 baths |
- 2,050 sqft
 Single-Family Home
  Built in 1958
  6,970sqft lot
 1 car garage
  $219/sqft
  Listed 6 days ago
Property Description
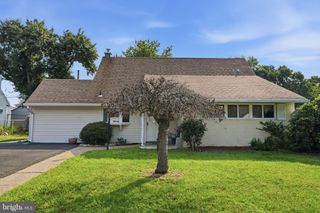
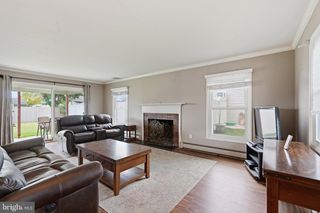
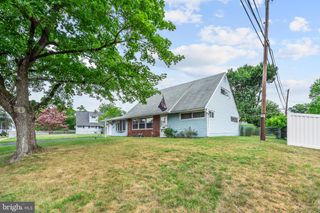
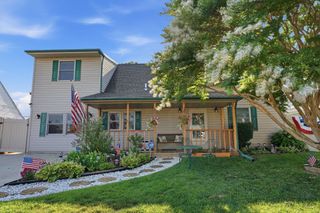
Welcome to 55 Tweed Rd in the Twin Oaks section of Levittown in the highly desirable Neshaminy School District! 4 Bedrooms (1 on the main floor) 2.5 Bathrooms (main floor powder room could be converted to a full bathroom by adding a walk-in shower in the walk-in closet of the adjoining bedroom. It was planned that way by the original owner. If that were to occur, his plan was to section off half of the large closet in the family room to be used as a replacement closet in the 1st floor bedroom). There's a large Living Room with built-in bookshelves & a wood burning Fireplace with Mantle. The Eat-in Kitchen is very spacious with granite countertops, a built-in dishwasher, built-in oven, cooktop stove, double ss sink, oak cabinetry & access to the attached garage. The Attached Garage has an electric opener, workshop area with the dryer, extra refrigerator & access to the backyard. There is also a Formal Dining Room to complete the first floor. The 2nd floor has a Full Hall Bathroom with a Tub/Shower. The Main Bedroom has an En Suite Full Bathroom with walk-in Shower & 2 Walk-in Closets! There are 2 more Bedrooms on this level and a Hall Linen Closet. Outside you'll find an Oversized Driveway, a rear open patio, a storage Shed & a raised garden area with steps leading up to it. All Windows in the home have been replaced. The main roof was replaced in 2006 & the rear roof was replaced in 2018. This is a big home with lots of possibilities for a large family! (CLICK VIRTUAL TOUR ICON ABOVE)
- Listing Status:
- Active
- Date Added:
- August 14, 2026
- Data Last Updated:
- August 20, 2026 at 12:20PM
- Listing Office:
- Customized Real Estate Services : 2674735243
- Listing Agent:
- Laurie A Venegas : 2158808571
- MLS ID:
- PABU2125762

- General: Exterior LightingFlood LightsGutter SystemSidewalksStreet LightsAbove GradeBelow Grade
- Style: Colonial
- Parking: Asphalt DrivewayLighted ParkingPaved DrivewayPrivate
- Roofing: PitchedShingle
- Windows: Double hungDouble pane windowsEnergy efficientVinyl cladScreens
- General: Frame2Slab
- Road/Access: 70
- Originating MLS: BRIGHT_MAIN
- School District: NESHAMINY
- County: BUCKS-PA
- Zoning: R222-052-162
- Fencing: PartiallyWoodVinyl
- Utilities: Cable tv availableElectric availableNatural gas availableSewer availableWater available
- Water: Public
- Sewer: Public Sewer
- Source: BRIGHT_MAIN
This listing courtesy of Laurie A Venegas , Customized Real Estate Services
Monthly Payment
- Principal & Interest $
- Property Taxes $
- Home Insurance $
- VA Funding Fee $