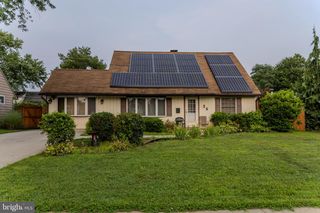
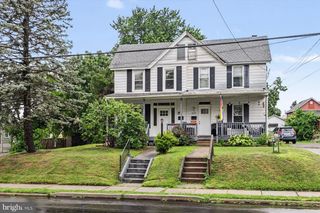
116 HIGHLAND PARK DR, Levittown, PA 19056
- 4 beds |
- 2 baths |
- 1,845 sqft
 Single-Family Home
  Built in 1957
  9,583sqft lot
 —— car garage
  $230/sqft
  Listed 6 days ago
Property Description
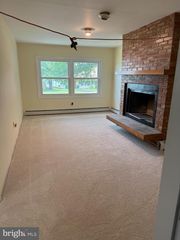
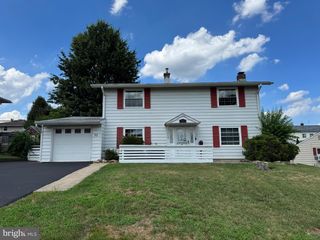
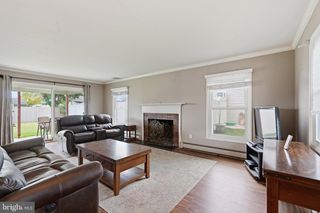
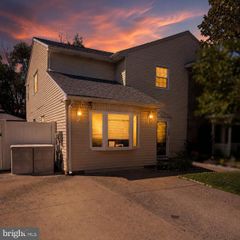
Welcome to 116 Highland Park Dr! Desirable Pennsylvanian Levitt-style home situated on a spacious corner lot in the Neshaminy School District. This well-maintained home is ready for its next owner and personal touches. The first floor features a spacious living and dining area with French doors leading to an enclosed sun room at the rear of the home. Two bedrooms and a full bath with tub/shower are also located on the first floor. The kitchen offers a bay window over the sink, bringing in plenty of natural light, newer oven and refrigerator, ample cabinetry and counter space. The former garage has been converted to a laundry area, utility room and additional prep space, while the original garage door remains in place should the new owner wish to convert the space back to a garage. The second floor offers two additional generously sized bedrooms, a second full bath and storage closet. Additional features include replacement windows, electric hot water heater installed in 2024, wall A/C units in each bedroom and the living room. The oversized, fully fenced rear yard is a gardener's dream and includes a storage shed. Conveniently located near shopping, dining and major roadways. One-year home warranty included for added peace of mind. Don't miss the opportunity to make this well-maintained home your own!
- Listing Status:
- Active
- Data Last Updated:
- August 20, 2026 at 1:18PM
- Listing Office:
- Keller Williams Real Estate - Newtown : 2158604200
- Listing Agent:
- Casey R Lebarron : 2157787253
- MLS ID:
- PABU2128718

- General: SidewalksAbove Grade
- Style: Other
- General: Frame2Slab
- Originating MLS: BRIGHT_MAIN
- School District: NESHAMINY
- County: BUCKS-PA
- Zoning: R222-046-046
- Water: Public
- Sewer: Public Sewer
- Source: BRIGHT_MAIN
- Exclusions: Washer and Dryer
This listing courtesy of Casey R Lebarron , Keller Williams Real Estate - Newtown
Monthly Payment
- Principal & Interest $
- Property Taxes $
- Home Insurance $
- VA Funding Fee $