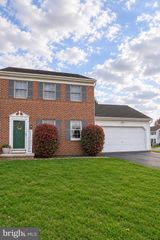
16 PEBBLE CREEK DR, Lititz, PA 17543
- 4 beds |
- 2 baths |
- 1,600 sqft
 Single-Family Home
 Built in 1999
 6,098sqft lot
 2 car garage
 $222/sqft
 Listed 26 days ago
Property Description
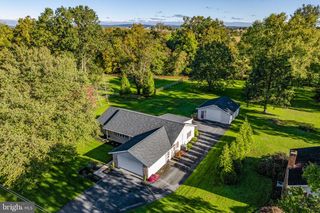
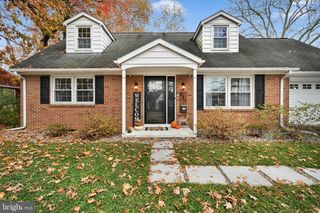
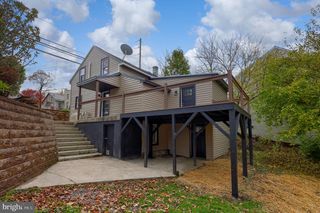
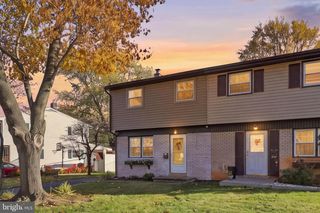
Welcome home to Pebble Creek! Located on a low-traffic loop in a popular Lititz community, this spacious semi-detached home offers a bright, open layout, with 4 bedrooms, multiple living areas and a two-car garage, there’s plenty of room to spread out. The main level features 3 bedrooms, full bath, luxury vinyl plank flooring and an open layout connecting the living room, dining area and kitchen. In the kitchen you will find sliding doors that lead to the new second-floor deck, perfect for morning coffee or cooking out. The lower level offers a fourth bedroom, laundry area, half bath and a bonus room that could work well as an office, playroom or hobby space. A separate family room provides additional living space, with French doors opening to the patio and backyard, where community common space lies beyond. The two-car garage and additional storage room offer room for tools, bikes and everyday extras. Don’t forget, this property does have a new HVAC system for your peace of mind. Enjoy nearby parks, sports fields and the Warwick-Ephrata Rail-Trail, along with shopping and dining in downtown Lititz just minutes away. Schedule your private showing today and let’s make this house your next home!
- Listing Status:
- Active
- Data Last Updated:
- November 19, 2026 at 2:18AM
- Listing Office:
- Berkshire Hathaway HomeServices Homesale Realty : 7177389986
- Listing Agent:
- Amanda J. Sweigert : 7176692423
- MLS ID:
- PALA2097508

- General: Above GradeBelow Grade
- Style: Split LevelContemporary
- Roofing: Shingle
- General: Stick BuiltStoneVinyl Siding3SlabOther
- HOA Amenities: 155.0Annually
- Originating MLS: BRIGHT_MAIN
- School District: WARWICK
- County: LANCASTER-PA
- Zoning: RESIDENTIAL600-26511-0-0000
- Utilities: 200 amp service
- Water: Public
- Sewer: Public Sewer
- Source: BRIGHT_MAIN
This listing courtesy of Amanda J. Sweigert , Berkshire Hathaway HomeServices Homesale Realty
Monthly Payment
- Principal & Interest $
- Property Taxes $
- Home Insurance $
- VA Funding Fee $

 New - 21 hours ago