344 CROSSWINDS DR, Lititz, PA 17543
- 3 beds |
- 3 baths |
- 1,966 sqft
 Town Home
  Built in 1999
  3,049sqft lot
 1 car garage
  $173/sqft
  Listed 3 days ago
Property Description
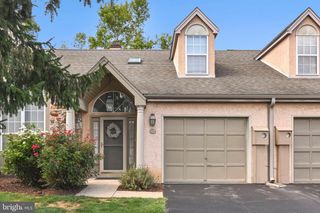
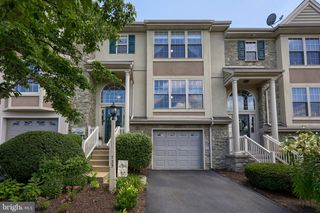
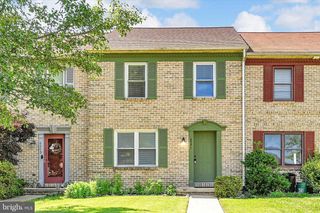
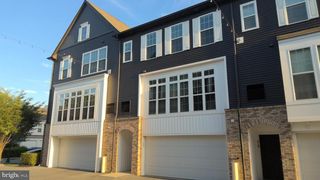
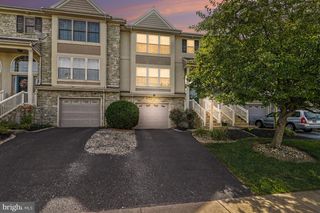
Welcome to this charming townhome in the desirable Crosswinds Community, just minutes from Downtown Lititz, local shops, restaurants, and everyday conveniences. Built in 1999, this well-maintained home offers 3 bedrooms, 2.5 bathrooms, a 1-car attached garage, and a fully finished walkout basement. Inside, you'll find a welcoming floor plan with luxury vinyl plank flooring throughout the main level. The spacious kitchen features abundant hardwood cabinetry, a gas stove, and plenty of counter space, flowing seamlessly into the dining area and bright living room with a large picture window overlooking the backyard. Sliding doors off the dining area lead to a private deck, perfect for outdoor dining or relaxing. Upstairs, the generous primary suite includes a private bath with a walk-in shower, while two additional bedrooms and a full hall bath provide plenty of space for family, guests, or a home office. The finished walkout basement adds valuable living space with built-in shelving and direct access to a lower private deck. A large storage and utility room provides excellent organization and storage options. Enjoy low-maintenance living in a welcoming community, all within walking distance of the charm, shopping, dining, and events that make Lititz one of the area's most sought-after destinations. 344 Crosswinds Drive is the perfect place to call home.
- Listing Status:
- Coming Soon
- Date Added:
- August 11, 2026
- Data Last Updated:
- August 7, 2026 at 7:16AM
- Listing Office:
- Coldwell Banker Realty : 7177358400
- Listing Agent:
- Amy Beachy : 7176068254
- MLS ID:
- PALA2093104

- General: Dining AreaBuilt-InsBathroom - Stall ShowerBathroom - Tub ShowerCarpetFloor Plan - TraditionalPrimary Bath(s)
- Rooms: Living RoomDining RoomKitchenFamily RoomFoyerLaundryUtility RoomHalf Bath
- Appliances: DryerWasherDishwasherOven/Range - GasWater Heater - Tankless
- Laundry: Main Floor
- Basement: FullOutside entranceWalkout levelInterior accessPartially finished
- Flooring: Luxury vinyl plankCarpet
- A/C: Central A/C
- Heating: Forced AirNatural Gas
- Disability Feature: 32"+ wide Doors
- General: SidewalksAbove GradeBelow Grade
- Style: Traditional
- Other Structures: PorchDeck
- Parking: Paved Driveway
- Roofing: Shingle
- Windows: Double hung
- General: BrickVinyl Siding2Block
- HOA Amenities: Jog/Walk PathCommon Area Maintenance81.25Quarterly
- Originating MLS: BRIGHT_MAIN
- School District: WARWICK
- County: LANCASTER-PA
- Zoning: R-2600-45627-0-0000
- View: Garden/LawnStreet
- Utilities: Cable tv available200 amp service
- Water: Public
- Sewer: Public Sewer
- Source: BRIGHT_MAIN
- Exclusions: Safe in the basement
This listing courtesy of Amy Beachy , Coldwell Banker Realty
Monthly Payment
- Principal & Interest $
- Property Taxes $
- Home Insurance $
- VA Funding Fee $

 New - 1 day ago