1283 Mohr Circle, Lower Macungie Twp, PA 18062
- 3 beds |
- 3 baths |
- 2,403 sqft
 Town Home
  Built in 2004
  10,716sqft lot
 1 car garage
  $165/sqft
  Listed 1 month ago
Property Description
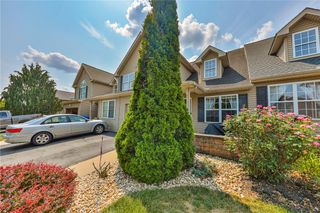
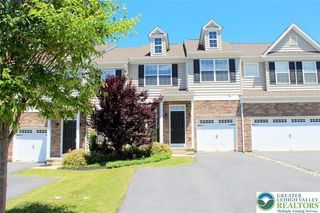
Discover unparalleled comfort and style at this welcoming residence located at 1283 Mohr Circle in Lower Macungie Township. This charming home greets you with a neatly manicured lawn, lush landscaping, and an inviting brick and vinyl siding facade, complemented by a covered front porch and an attached garage. You are greeted through the front door with a convenient coat closet and warmly decorated powder room. Step inside to an open-concept layout where the kitchen and dining areas seamlessly connect, creating an ideal environment for entertaining and daily living. The well-equipped kitchen boasts a dishwasher, electric range, microwave, and refrigerator, all centered around a practical kitchen island, and features durable tile flooring. Sliding doors from the kitchen provide direct access to an expansive deck, perfect for effortless outdoor enjoyment and al fresco dining. The comfortable living room space, complete with soft carpeting and ceiling fans, offers a warm ambiance, while a stairway leads to the upper level. Relaxation awaits in the naturally illuminated bedrooms, each featuring soft carpeting and ceiling fans; the primary bedroom even boasts vaulted ceilings for an added touch of grandeur. The spacious primary bathroom and the full hall bathroom are thoughtfully designed with tile flooring and double vanity sinks, providing ample space and convenience. The third bedroom, featuring a broad window and classic ceiling fan, is currently being used for a home office. The partially finished lower level extends your living options, offering a comfortable leisure space for family enjoyment plus plenty of extra storage spaces. Outside, the private backyard allows for plenty of outdoor activities with its mature trees and ample green space. A spacious deck and charming pergola create an inviting outdoor oasis, perfect for entertaining or quiet relaxation. This property is not just a house; it's a lifestyle, offering a harmonious blend of indoor comfort and outdoor charm in a desirable East Penn School District location. Experience the pinnacle of suburban living in this exceptional home.
- Listing Status:
- Pending
- Data Last Updated:
- August 8, 2026 at 6:20AM
- Listing Office:
- Coldwell Banker Hearthside : (610) 465-5600
- MLS ID:
- 779599
- General: Dining AreaSeparate/Formal Dining RoomKitchen IslandFamily Room Main Level
- Appliances: DishwasherElectric DryerElectric OvenElectric RangeElectric Water HeaterMicrowaveRefrigeratorWater Softener OwnedWasher
- Laundry: Electric Dryer Hookup
- Basement: Exterior EntryPartially Finished
- Flooring: CarpetCeramic Tile
- A/C: Central Air
- Heating: Forced AirGas
- General: DeckPorchPatio
- Style: Colonial
- Parking: AttachedGarageOff StreetOn StreetGarage Door Opener
- Roofing: AsphaltFiberglass
- General: BrickVinyl Siding2
- Originating MLS: HIGH_LHI
- School District: East Penn
- County: Lehigh
- Zoning: U547409789002-1
- Utilities: 200+ Amp ServiceCircuit Breakers
- Water: Public
- Sewer: Public Sewer
- Source: HIGH_LHI
- Ownership: Fee Simple
This listing courtesy of Coldwell Banker Hearthside
Monthly Payment
- Principal & Interest $
- Property Taxes $
- Home Insurance $
- VA Funding Fee $

 New - 2 days ago