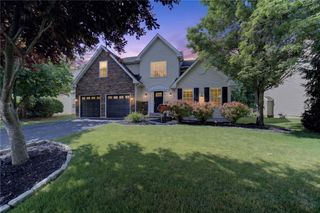
2205 North Pewter Drive, Lower Macungie Twp, PA 18062
- 4 beds |
- 4 baths |
- 3,184 sqft
 Single-Family Home
  Built in 1986
  0.36acre lot
 2 car garage
  $196/sqft
  Listed 23 days ago
Property Description
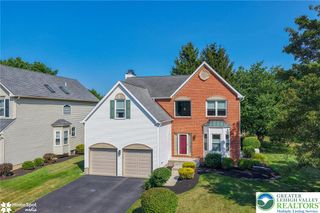
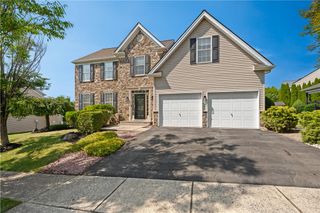
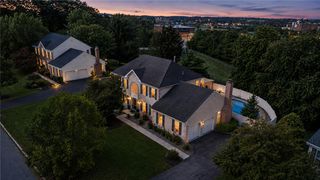
Meticulously maintained and updated by the long-term owners this 4 bedroom, 3.5 bath home is quietly situated in the charming Lower Macungie community of Winding Brook Manor. The tree-lined street is the ideal setting for this classic colonial with 2 car garage, brick sidewalk, and covered entry. The welcoming foyer leads to the split formal living room and dining room, each with long windows allowing for views of the outdoors. The eat-in-kitchen offers three seating areas with a center island, a dining area, and bar seating at the opening to the family room with brick fireplace and gas insert. A conveniently located main level laundry room and powder room complete the main level. Upstairs you will find four spacious bedrooms including a primary suite with full bath and walk-in closet. The basement provides extended living quarters including a large family room, playroom or office with egress window, and a full bath, perfect for out of town guests or the occasional sleepover. The house also features great storage in the basement, garage, and attic areas. The multi-level deck overlooks the private, fully fenced back yard with well-manicured landscaping and shed. Located in the highly acclaimed East Penn School District, Willow Lane Elementary, and Eyer Middle School, this spotless home is move in ready with a level of care rarely seen.
- Listing Status:
- Pending
- Data Last Updated:
- August 8, 2026 at 4:21AM
- Listing Office:
- RE/MAX Real Estate : (610) 770-9000
- MLS ID:
- 780612
- General: Dining AreaSeparate/Formal Dining RoomEntrance FoyerEat-in KitchenKitchen IslandMud RoomFamily Room Main LevelTraditional FloorplanUtility RoomWalk-In Closet(s)
- Appliances: DishwasherElectric OvenElectric RangeElectric Water HeaterDisposalMicrowaveRefrigeratorWater Softener Owned
- Laundry: Washer HookupDryer HookupMain Level
- Basement: Full
- Flooring: CarpetHardwoodTile
- A/C: Central Air
- Heating: Heat Pump
- Fireplace: Family RoomFireplace
- General: Deck
- Style: Colonial
- Parking: AttachedDrivewayGarageGarage Door Opener
- Roofing: AsphaltFiberglass
- Windows: Screens
- General: Vinyl Siding2
- Road/Access: Public Road
- Originating MLS: HIGH_LHI
- School District: East Penn
- County: Lehigh
- Zoning: S547487573683-1
- Utilities: 200+ Amp Service
- Water: Public
- Sewer: Public Sewer
- Source: HIGH_LHI
- Ownership: Fee Simple
This listing courtesy of RE/MAX Real Estate
Monthly Payment
- Principal & Interest $
- Property Taxes $
- Home Insurance $
- VA Funding Fee $

 New - 1 day ago