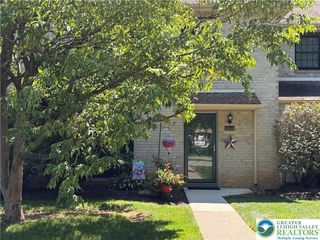
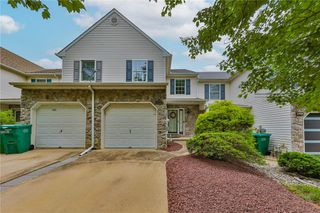
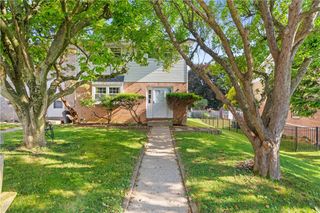
2886 Sequoia Drive, Lower Macungie Twp, PA 18062
- 3 beds |
- 3 baths |
- 1,616 sqft
 Town Home
  Built in 1999
  2,396sqft lot
 2 car garage
  $216/sqft
  Listed 8 days ago
Property Description
*** Multiple offers received, offer deadline, Sunday, 8/2 at 6:00pm*** Fresh paint, new carpeting, and new luxury vinyl plank flooring welcome you to this 3-bedroom, 2.5-bath townhome in Penn's West, located in the East Penn School District. A private driveway and attached 2-car garage provide everyday convenience before stepping inside to a bright and inviting floor plan. The living room flows into the dining room, where double doors open to the freshly painted deck and backyard, creating a seamless transition for indoor and outdoor living. The kitchen offers mostly stainless steel appliances, a pantry closet, and generous cabinet and counter space. Upstairs, the laundry room with washer and dryer is conveniently located near all three bedrooms. The primary suite features a walk-in closet and private en suite bath, while two additional bedrooms and a full hall bath complete the second floor. The unfinished basement offers excellent storage or the flexibility to finish the space to fit your needs. Residents of Penn's West enjoy a low-maintenance lifestyle with access to a clubhouse, fitness center, swimming pool, tennis courts, playground. Ideally located just minutes from shopping, restaurants, hospitals, Route 100, and other major commuter routes, this home combines comfortable living with everyday convenience.
- Listing Status:
- Pending
- Data Last Updated:
- August 8, 2026 at 4:21AM
- Listing Office:
- BHHS Fox & Roach Macungie : (484) 519-4444
- MLS ID:
- 781168
- General: Dining AreaWalk-In Closet(s)
- Appliances: DishwasherElectric OvenElectric RangeElectric Water HeaterDisposalMicrowaveRefrigerator
- Laundry: Upper Level
- Basement: Concrete
- Flooring: CarpetLuxury VinylLuxury VinylPlank
- A/C: Central Air
- Heating: Electric
- General: Deck
- Style: Other
- Parking: AttachedDrivewayGarageOff Street
- Roofing: AsphaltFiberglass
- General: BrickVinyl Siding2Basement
- HOA Amenities: 250.0Quarterly
- Originating MLS: HIGH_LHI
- School District: East Penn
- County: Lehigh
- Zoning: U547451178486-1
- Water: Public
- Sewer: Public Sewer
- Source: HIGH_LHI
- Ownership: Common
This listing courtesy of BHHS Fox & Roach Macungie
Monthly Payment
- Principal & Interest $
- Property Taxes $
- Home Insurance $
- VA Funding Fee $

 New - 23 hours ago