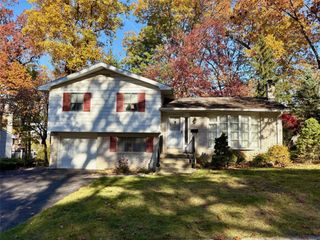
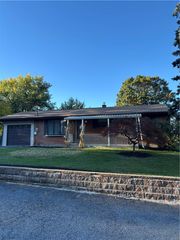
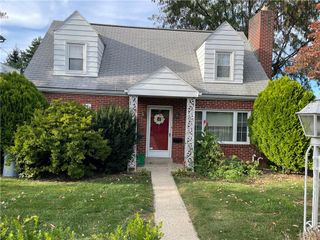
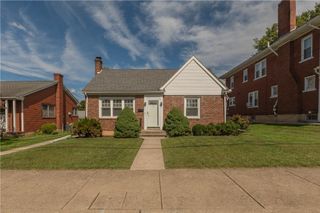
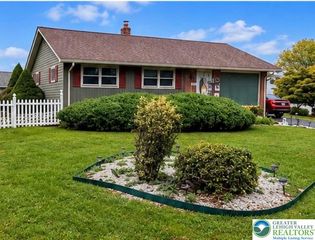
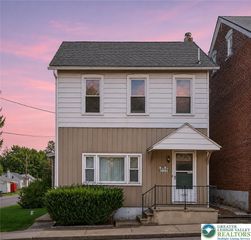
4851 Derby Lane, Lower Macungie Twp, PA 18062
- 2 beds |
- 2 baths |
- 1,681 sqft
 Single-Family Home
 Built in 2001
 —— sqft lot
 2 car garage
 $199/sqft
 Listed 1 month ago
Property Description
Enjoy one-floor living and the comforts of an established 55+ community in Millbrook Chase. A covered front porch welcomes you into this 2-bedroom, 2-bath home, freshly painted with new carpeting throughout. The living room’s 11-foot cathedral ceiling creates an airy gathering space, with a pass-through connecting to the eat-in kitchen. Hardwood floors, a pantry and additional closet storage add everyday practicality, while a tucked-away stackable washer and dryer and direct access to the attached 2-car garage keep daily routines convenient. From the kitchen, the home flows into a family room with a gas fireplace and built-in shelving. Glass doors lead to a cozy screened porch with outdoor access, offering a comfortable spot to enjoy the fresh air. The primary suite features a cathedral ceiling, a walk-in closet plus a second closet, and an en suite bath with a double vanity and walk-in shower. A second bedroom, full hall bath and separate half bath complete the layout, while the driveway provides additional parking. Community amenities include two clubhouses, an exercise room and walking trails. With lawn care and snow removal handled by the association, there’s more time to enjoy your home and surroundings.
- Listing Status:
- Active
- Data Last Updated:
- November 19, 2026 at 7:30AM
- Listing Office:
- BHHS Fox & Roach Macungie : (484) 519-4444
- MLS ID:
- 786377
- General: PorchPatio
- Style: Other
- Parking: AttachedDrivewayGarageOff StreetGarage Door Opener
- Roofing: AsphaltFiberglass
- General: BrickVinyl Siding1
- HOA Amenities: 385.0Monthly
- Originating MLS: HIGH_LHI
- School District: East Penn
- County: Lehigh
- Zoning: S548428361781-90
- Utilities: Circuit Breakers
- Water: Public
- Sewer: Public Sewer
- Source: HIGH_LHI
- Ownership: Common
This listing courtesy of BHHS Fox & Roach Macungie
Monthly Payment
- Principal & Interest $
- Property Taxes $
- Home Insurance $
- VA Funding Fee $