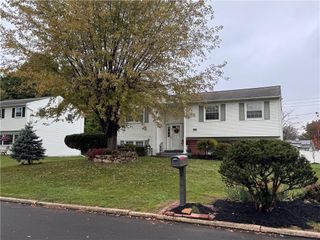
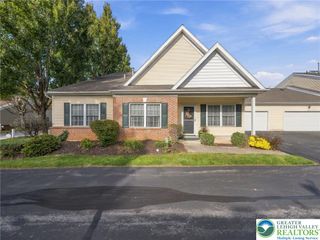
775 Fetters Lane, Lower Macungie Twp, PA 18106
- 3 beds |
- 1 bath |
- 1,830 sqft
 Single-Family Home
 Built in 1962
 0.27acre lot
 1 car garage
 $210/sqft
 Listed 29 days ago
Property Description
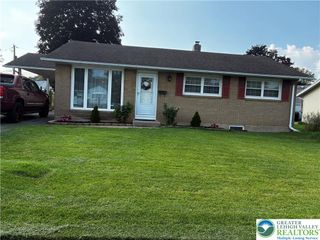
Move-in ready for the holidays! Come tour this beautifully updated 3-bedroom brick ranch in the highly desirable, A-rated East Penn School District. Step inside to find a completely remodeled modern kitchen and bathroom, complemented by stunning hardwood flooring throughout. The fully finished basement includes rough-in plumbing to easily add another bathroom. Outside, the beautiful, large backyard features a free-standing outbuilding equipped with electricity and heat—perfect for a workshop, utility space, or hobby studio. Designed for effortless indoor-outdoor living, this home offers the ideal setup for both everyday comfort and seasonal entertaining. Enjoy the ultimate convenience with vibrant shopping and dining just minutes away, plus quick access to major roadways including I-78, Route 222, and the PA Turnpike.
- Listing Status:
- Active
- Data Last Updated:
- November 19, 2026 at 7:30AM
- Listing Office:
- IronValley RE of Lehigh Valley : (610) 766-7200
- MLS ID:
- 786198
- Style: Ranch
- Parking: AttachedGarageOff StreetGarage Door Opener
- Roofing: AsphaltFiberglass
- Windows: Drapes
- General: BrickVinyl SidingWood Siding1Basement
- Road/Access: Public Road
- Originating MLS: HIGH_LHI
- School District: East Penn
- County: Lehigh
- Zoning: S-Suburban547545432768 1
- View: View
- Utilities: 200+ Amp ServiceCircuit Breakers
- Water: Well
- Sewer: Community/Coop Sewer
- Source: HIGH_LHI
- Ownership: Fee Simple
This listing courtesy of IronValley RE of Lehigh Valley
Monthly Payment
- Principal & Interest $
- Property Taxes $
- Home Insurance $
- VA Funding Fee $