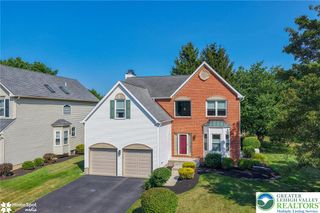
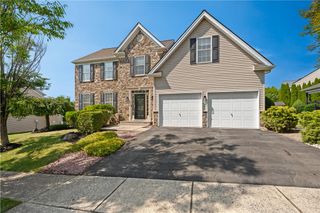
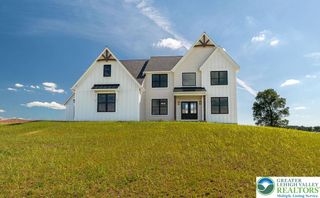
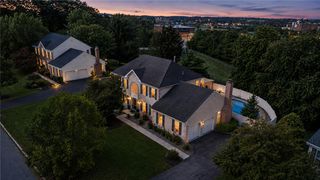
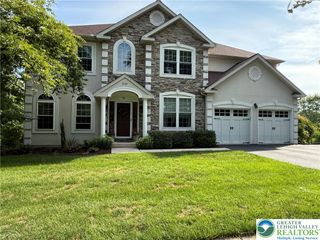
5370 Princeton Road, Lower Macungie Twp, PA 18062
- 4 beds |
- 4 baths |
- 3,355 sqft
 Single-Family Home
  Built in 1995
  0.28acre lot
 2 car garage
  $186/sqft
  Listed 22 days ago
Property Description
Welcome to this beautifully updated 4-bedroom, 2 full and 2 half bath home in desirable Lower Macungie Township, located within the highly sought-after East Penn School District. Thoughtfully renovated throughout the main and second floors, this home offers a perfect blend of modern style and functional living. Step into the impressive two-story foyer, flanked by a private office with double doors and a formal dining room. A convenient half bath is located just off the office. The heart of the home is the stunning, fully remodeled kitchen featuring white cabinetry, granite countertops, subway tile backsplash, stainless steel appliances, and a bright breakfast area with sliding doors leading to the backyard. The inviting family room offers a cozy fireplace, custom blinds, and an ideal space for relaxing or entertaining. Brand-new flooring extends throughout the first and second levels, creating a fresh, cohesive look. Upstairs, the spacious owner's suite features a beautifully updated en-suite bath and generous closet space. Three additional bedrooms provide flexibility for family, guests, or a home office, along with a tastefully renovated full hall bath. The finished lower level expands your living space with a large recreation room, convenient kitchenette, and an additional half bath—perfect for entertaining, hobbies, or multi-purpose use. Outside, enjoy the large backyard complete with a new fence, new storage shed and plenty of room for outdoor activities. Additional updates include new garage doors, front door, windows, and an updated HVAC system, offering peace of mind for years to come. Completing the home is a two-car garage and an exceptional location close to parks, shopping, dining, and major commuter routes.
- Listing Status:
- Pending
- Data Last Updated:
- August 8, 2026 at 4:21AM
- Listing Office:
- Real of Pennsylvania : (833) 983-1954
- MLS ID:
- 780795
- General: Dining AreaSeparate/Formal Dining RoomEntrance FoyerEat-in KitchenFamily Room Lower LevelFamily Room Main LevelWalk-In Closet(s)
- Appliances: DishwasherElectric OvenElectric RangeElectric Water HeaterMicrowaveRefrigerator
- Laundry: Washer HookupDryer HookupUpper Level
- Basement: FullFinished
- Flooring: Luxury VinylLuxury VinylPlankTile
- A/C: Central AirCeiling Fan(s)
- Heating: ElectricHeat Pump
- Fireplace: Family RoomFireplace
- General: DeckFence
- Style: Colonial
- Parking: AttachedDrivewayGarage
- Roofing: AsphaltFiberglass
- Windows: Screens
- General: BrickVinyl Siding2
- Road/Access: Public Road
- Originating MLS: HIGH_LHI
- School District: East Penn
- County: Lehigh
- Zoning: S547497913689-1
- Fencing: Yard Fenced
- Utilities: 200+ Amp ServiceCircuit Breakers
- Water: Public
- Sewer: Public Sewer
- Source: HIGH_LHI
- Ownership: Fee Simple
This listing courtesy of Real of Pennsylvania
Monthly Payment
- Principal & Interest $
- Property Taxes $
- Home Insurance $
- VA Funding Fee $

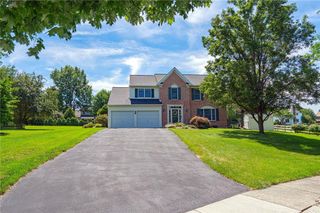
 New - 1 day ago