5511 Princeton Road, Lower Macungie Twp, PA 18062
- 4 beds |
- 3 baths |
- 3,022 sqft
 Single-Family Home
  Built in 1987
  0.28acre lot
 2 car garage
  $207/sqft
  Listed 10 days ago
Property Description
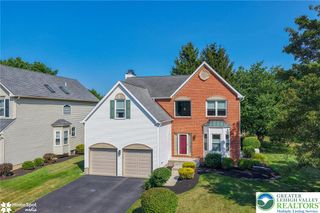
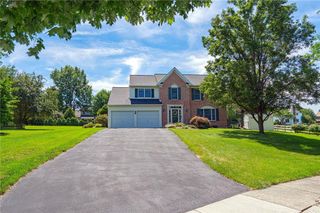
Beautifully maintained 4-bedroom, 2.5-bath colonial in sought-after Winding Brook Manor! Ideally situated on a quiet street backing to mature trees for exceptional privacy, this East Penn School District home offers the perfect combination of classic design, thoughtful updates, and inviting indoor and outdoor living. The welcoming foyer is flanked by spacious formal living and dining rooms with rich hardwood flooring, while the rear of the home opens to an expansive kitchen, breakfast area, and family room with fireplace—creating the ideal space for everyday living and entertaining. A first-floor laundry/mudroom and powder room add convenience. Upstairs, the generous primary suite features a walk-in closet and private bath, accompanied by three additional bedrooms and a full hall bath. The finished lower level expands your living space with a large recreation room, bar, dedicated exercise room, and abundant storage. Step outside to enjoy the impressive Trex deck overlooking the beautifully landscaped backyard, complete with a paver patio beneath—perfect for relaxing, entertaining, or enjoying the peaceful wooded backdrop. Numerous improvements include a 3-zone HVAC system (2020), replacement windows (2021), front door (2021), renovated laundry room (2021), Trex deck and paver patio (2022), resurfaced driveway (2025), and a beautifully updated second-floor guest bathroom (2026). A move-in ready home in one of Lower Macungie's most desirable neighborhoods, offering privacy, space, and a location convenient to shopping, dining, parks, major highways, and everything the Lehigh Valley has to offer. *BUY WITH CONFIDENCE—PRE-LISTING HOME INSPECTION AVAILABLE * 3D MATTERPORT PLUS INTERACTIVE FLOOR PLAN AVAILABLE, TOO*
- Listing Status:
- Active
- Data Last Updated:
- August 8, 2026 at 6:20AM
- Listing Office:
- RE/MAX Real Estate : (610) 770-9000
- MLS ID:
- 780934
- General: DeckPatio
- Style: Colonial
- Parking: AttachedDrivewayGarageGarage Door Opener
- Roofing: AsphaltFiberglass
- Windows: Skylight(s)
- General: BrickVinyl Siding2
- Originating MLS: HIGH_LHI
- School District: East Penn
- County: Lehigh
- Zoning: S-Suburban547488700342-1
- Utilities: 200+ Amp ServiceCircuit Breakers
- Water: Public
- Sewer: Public Sewer
- Source: HIGH_LHI
- Ownership: Fee Simple
This listing courtesy of RE/MAX Real Estate
Monthly Payment
- Principal & Interest $
- Property Taxes $
- Home Insurance $
- VA Funding Fee $

 New - 2 days ago