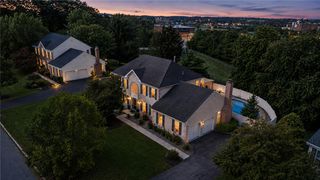
6719 Mink Road, Lower Macungie Twp, PA 18062
- 4 beds |
- 3 baths |
- 3,039 sqft
 Single-Family Home
  Built in 2004
  0.46acre lot
 2 car garage
  $222/sqft
  Listed 15 days ago
Property Description
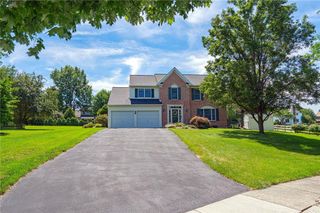
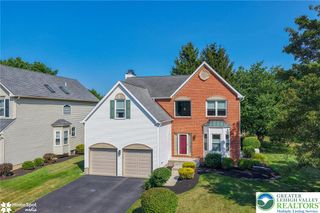
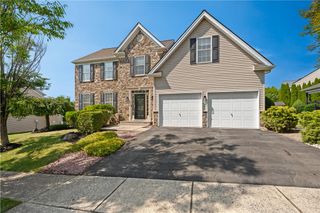
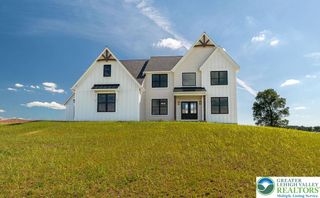
Beautifully maintained 4-Bedroom home on close to a half acre corner lot. Featuring an attractive exterior, side-entry two-car garage with a great storage system, and exceptional indoor and outdoor living spaces. Main floor boasts a central staircase and two-story foyer. Beautiful hardwood floors. Spacious kitchen and breakfast area with granite countertops and center island, pantry, stainless steel appliances, Bosch dishwasher, built-in microwave, and disposal—perfectly designed for both everyday living and entertaining. The inviting family room features a cozy gas fireplace with lovely stone hearth and wood mantel, and a ceiling fan. The primary suite is a true retreat with an electric wall fireplace, recessed lighting, walk-in closet, and an attached bonus room ideal for a nursery, home office, exercise room, or private sitting area. The luxurious primary bath includes a jetted soaking tub, walk-in shower, dual vanity, and ceramic tile finishes. Convenient second-floor laundry room adds everyday practicality. Additional living space awaits in the basement, featuring a large finished recreation room, an office or other flex area and an unfinished storage room. Outdoor living is equally impressive with an expansive paver patio featuring a covered entertaining area complete with cathedral ceiling and ceiling fan. Spacious backyard includes a large storage shed and a pond that, while not used by the current owners, offers the opportunity to be restored into a beautiful landscape feature. Gas heat, hot water, cooking and fireplace. Whole house generator, HVAC system-January 2024. Roof replaced in 2019 per the previous owner. This home offers the perfect blend of space, comfort, and thoughtful updates. And wait until you see the convenient location! Take a look before it is too late.
- Listing Status:
- Pending
- Data Last Updated:
- August 8, 2026 at 4:21AM
- Listing Office:
- BHHS Fox & Roach Macungie : (484) 519-4444
- MLS ID:
- 781150
- General: Cathedral Ceiling(s)Dining AreaSeparate/Formal Dining RoomEntrance FoyerEat-in KitchenGame RoomHigh CeilingsHome OfficeJetted TubKitchen IslandFamily Room Main LevelTraditional FloorplanVaulted Ceiling(s)Walk-In Closet(s)
- Appliances: DryerDishwasherDisposalGas OvenGas RangeGas Water HeaterMicrowaveRefrigeratorWater Softener OwnedWasher
- Laundry: Washer HookupDryer HookupUpper Level
- Basement: Exterior EntryFullOtherConcretePartially FinishedSump Pump
- Flooring: CarpetCeramic TileHardwood
- A/C: Central AirCeiling Fan(s)
- Heating: Forced AirGas
- Fireplace: Family RoomGas LogFireplace
- General: PatioShedShed(s)
- Style: Colonial
- Other Structures: Shed(s)
- Parking: AttachedDrivewayGarageOff StreetOn StreetGarage Door Opener
- Roofing: AsphaltFiberglass
- General: Stone VeneerVinyl Siding2Basement
- Originating MLS: HIGH_LHI
- School District: East Penn
- County: Lehigh
- Zoning: U-Urban546590118786-1
- Fencing: Invisible
- Utilities: Circuit Breakers
- Water: Public
- Sewer: Public Sewer
- Source: HIGH_LHI
- Ownership: Fee Simple
This listing courtesy of BHHS Fox & Roach Macungie
Monthly Payment
- Principal & Interest $
- Property Taxes $
- Home Insurance $
- VA Funding Fee $


 New - 23 hours ago