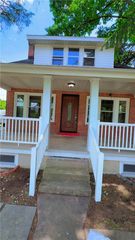
7485 Catalpa Drive, Lower Macungie Twp, PA 18062
- 3 beds |
- 1 bath |
- 1,798 sqft
 Single-Family Home
  Built in 1970
  8,712sqft lot
 1 car garage
  $170/sqft
  Listed 2 days ago
Property Description
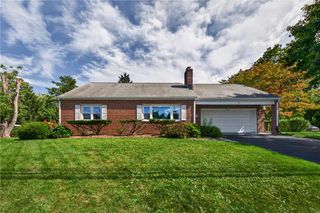
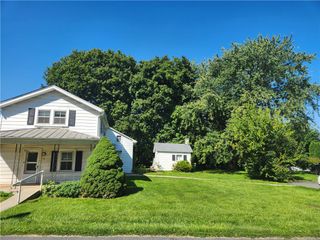
This 3 bedroom, 1 bathroom, all brick ranch home in the quiet, peaceful neighborhood of Ancient Oak in East Penn SD is anxiously awaiting its new owner. The home features a large family room with bay window, an open kitchen with oak cabinets and breakfast nook area, separate dining room space with a sliding door leading to the enclosed porch/sun room on the back of the home. Down the hall are three generously sized bedrooms and a full bathroom. Underneath the carpeting on the main level is the original hardwood flooring which has been covered in carpeting for most of the ownership and could easily be refinished. One car oversized garage ideal for your vehicle or storage. The basement is partially finished on one side and offers plenty of storage space on the other side, plus the laundry area. Private back yard with large shed for even more storage as well. Efficient natural gas, hot water baseboard heat, central AC and low taxes of around $3,600/year make this home ideal. All appliances included as well. Home is an estate sale and is being sold AS-IS in its current condition. Bring your ideas, some elbow grease and some sweat equity and make this home shine once again! AGENTS PLEASE READ AGENT REMARKS SECTION IN MLS.
- Listing Status:
- Active
- Data Last Updated:
- October 5, 2026 at 12:19AM
- Listing Office:
- IronValley RE of Lehigh Valley : (610) 766-7200
- MLS ID:
- 785519
- Style: Ranch
- Parking: AttachedGarage
- Roofing: AsphaltFiberglass
- General: Brick1
- Road/Access: Public Road
- Originating MLS: HIGH_LHI
- School District: East Penn
- County: Lehigh
- Zoning: S546466706991-1
- Utilities: Circuit Breakers
- Water: Public
- Sewer: Public Sewer
- Source: HIGH_LHI
- Ownership: Fee Simple
This listing courtesy of IronValley RE of Lehigh Valley
Monthly Payment
- Principal & Interest $
- Property Taxes $
- Home Insurance $
- VA Funding Fee $